Looking for privacy and peaceful country living? This charming home sits on 1.5 beautiful acres and is tucked away at the end of a long driveway, offering the perfect retreat from the noise and pace of everyday life while still feeling warm and inviting. This 3-bedroom, 2.5-bath home features a spacious primary suite on the main level along with an additional downstairs bedroom that functions as a flexible space--perfect for a home office, study, guest room, or hobby area. Upstairs you'll find a large bedroom, full bath, and a generous bonus room, creating a great setup for guests, a media room, playroom, or additional living space. The home offers abundant storage throughout, making it as practical as it is charming. The owner has made several updates to this home including a brand new roof and remodeled primary bath with a new tub, shower, and flooring. Step outside to the classic front porch, bring your rocking chairs, and enjoy quiet mornings, evening sunsets, and the beauty of country living. If you're looking for space, privacy, and a place that truly feels like home, this property is a must-see.
Active
$305,000
2138 Bethel Rd, Coldwater, MS 38618
3beds
2,000sqft
Residential, Single Family Residence
Built in 2009
1.5 Acres Lot
$301,200 Zestimate®
$153/sqft
$-- HOA
What's special
Brand new roofClassic front porchAbundant storage throughout
- 19 days
- 1,226
- 96
Likely to sell faster than
Zillow last checked:
Listing updated:
Listed by:
Austin C Sandifer 901-239-5302,
Crye-Leike Hernando 662-429-2442
Source: MLS United,MLS#: 4164296
Facts & features
Interior
Bedrooms & bathrooms
- Bedrooms: 3
- Bathrooms: 3
- Full bathrooms: 2
- 1/2 bathrooms: 1
Primary bedroom
- Level: Main
Bedroom
- Level: Main
Bedroom
- Level: Second
Primary bathroom
- Level: Main
Bonus room
- Level: Second
Dining room
- Level: Main
Family room
- Level: Main
Kitchen
- Level: Main
Heating
- Central, Electric
Cooling
- Ceiling Fan(s), Central Air, Electric
Appliances
- Included: Dishwasher, Electric Range
- Laundry: Electric Dryer Hookup, Laundry Room, Washer Hookup
Features
- Ceiling Fan(s), Eat-in Kitchen, Kitchen Island, Open Floorplan, Pantry, Primary Downstairs, Soaking Tub
- Flooring: Carpet, Ceramic Tile, Laminate
- Doors: Dead Bolt Lock(s)
- Has fireplace: No
Interior area
- Total structure area: 2,000
- Total interior livable area: 2,000 sqft
Video & virtual tour
Property
Parking
- Parking features: Gravel, Parking Pad
- Has uncovered spaces: Yes
Features
- Levels: Two
- Stories: 2
- Patio & porch: Porch
- Exterior features: Private Yard
- Fencing: None
Lot
- Size: 1.5 Acres
- Features: Front Yard, Landscaped, Many Trees, Open Lot
Details
- Parcel number: 092090005600
Construction
Type & style
- Home type: SingleFamily
- Architectural style: Farmhouse
- Property subtype: Residential, Single Family Residence
Materials
- Vinyl
- Foundation: Combination, Slab
- Roof: Asphalt
Condition
- Move In Ready
- New construction: No
- Year built: 2009
Utilities & green energy
- Sewer: Septic Tank
- Water: Well
- Utilities for property: Electricity Connected, Water Available
Community & HOA
Community
- Subdivision: Metes And Bounds
HOA
- Has HOA: No
Location
- Region: Coldwater
Financial & listing details
- Price per square foot: $153/sqft
- Tax assessed value: $123,555
- Annual tax amount: $1,212
- Date on market: 10/2/2026
- Electric utility on property: Yes
Estimated market value
$301,200
$286,000 - $316,000
$1,894/mo
Price history
| Date | Event | Price |
|---|---|---|
| 10/2/2026 | Listed for sale | $305,000+1.7%$153/sqft |
Source: MLS United #4164296 Report a problem | ||
| 5/18/2026 | Listing removed | $299,900$150/sqft |
Source: MLS United #4141722 Report a problem | ||
| 3/8/2026 | Listed for sale | $299,900+25%$150/sqft |
Source: MLS United #4141722 Report a problem | ||
| 8/24/2023 | Sold | -- |
Source: MLS United #4052724 Report a problem | ||
| 7/18/2023 | Pending sale | $240,000$120/sqft |
Source: MLS United #4052724 Report a problem | ||
| 7/18/2023 | Listed for sale | $240,000$120/sqft |
Source: MLS United #4052724 Report a problem | ||
| 7/12/2023 | Pending sale | $240,000$120/sqft |
Source: MLS United #4052724 Report a problem | ||
| 7/10/2023 | Listed for sale | $240,000+100%$120/sqft |
Source: MLS United #4052724 Report a problem | ||
| 3/24/2021 | Listing removed | -- |
Source: Owner Report a problem | ||
| 1/25/2019 | Listing removed | $120,000$60/sqft |
Source: Owner Report a problem | ||
| 11/28/2018 | Listed for sale | $120,000$60/sqft |
Source: Owner Report a problem | ||
Public tax history
| Year | Property taxes | Tax assessment |
|---|---|---|
| 2025 | $1,212 +24.8% | $12,356 +31% |
| 2024 | $971 +2.1% | $9,435 |
| 2023 | $951 +0.7% | $9,435 |
| 2022 | $945 -4.7% | $9,435 |
| 2021 | $991 -34.5% | $9,435 -5.7% |
| 2020 | $1,512 +23.4% | $10,001 |
| 2018 | $1,225 | $10,001 |
| 2017 | $1,225 | $10,001 +2.6% |
| 2016 | -- | $9,749 |
| 2015 | -- | $9,749 |
| 2014 | -- | $9,749 |
| 2013 | -- | $9,749 |
Find assessor info on the county website
Monthly payment
Est. payment
Payment breakdown
Explore the cost of this home by adjusting the details. Changes won't be saved.Climate risks
Neighborhood: 38618
Nearby schools
Schools provided by the listing agent
- Elementary: Tate
- Middle: Tate County
- High: Tate
Source: MLS United. This data may not be complete. We recommend contacting the local school district to confirm school assignments for this home.
Similar homes
- $284,9003 bd2 ba1.3k sqft313 Springrun Rd, Coldwater, MS 38618For Sale
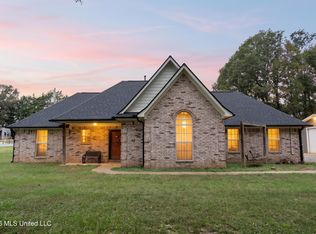 MLS ID #4165864, Kyle Kendall, RE/MAX Realty Group. MLS United
- $362,0003 bd3 ba2.2k sqft537 Golden Pond Dr, Coldwater, MS 38618For Sale
 MLS ID #4155399, Jennifer A Clark, Tiger Realty. MLS United
- $249,9003 bd3 ba1.8k sqft309 Wallace Dr, Coldwater, MS 38618For Sale
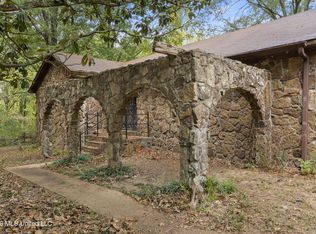 MLS ID #4163222, Anita Brown, Capstone Realty Services. MLS United
- $335,0004 bd2 ba1.8k sqft141 Deerfield Trce, Coldwater, MS 38618For Sale
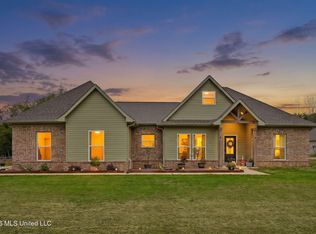 MLS ID #4165881, Jason C Gaia, BHHS McLemore & Co Realty. MLS United
