Welcome to this incredible Fox Wood home, tucked in the back of the larger impeccably maintained and manicured Cameron's Point community located in the heart of Trinity. This prestigious gated community is within the desirable local school districts of Pasco! As you approach this imposing 5 bed, 3 bath, 3 car garage, pool home you will immediately appreciate the freshly manicured front yard which invites you to the impressive grand front entrance, there is even a shady area to enjoy the beautifully landscaped front garden! The grand, arched double door entrance invites you into the foyer, offering the impressive formal living area which includes many architectural details that overlooks the pool area. To the left of the entrance there is a glass block half wall with the spacious dining room featuring a detailed double tray ceiling facing the front of the house, yet it's only steps away from the formal living room, a perfect space for large gatherings! The flex room which is currently used as a home office is conveniently off the formal living area and yet it is located close to the primary suite. As you enter this beautiful suite which runs from the front to the back of the house, you will love the high ceiling with a double tray feature, the built-in shelving nook and the private access to the pool area and expansive walk in closet! As you walk into the formal living room which boosts breathtaking views of the covered lanai and birdcaged pool area beyond. The expansive kitchen is truly the heart of this home! With stainless steel appliances, a convenient oversized island, a separate pantry, it's a chef's delight and the perfect place to entertain while overlooking the bright family room with a dramatic fireplace as the focal point.There is another area which could be used as an additional dining area right beside this living space where you can enjoy beautiful views of the pool. The laundry room is conveniently located just off the kitchen. There is a further two way split plan with two bedrooms and bathrooms, one of which serves as a pool bath, it makes for easy living at its very best! The second story bonus room/ bedroom would make the perfect gym, arcade room or a flex room for gaming; or for some it could be a fantastic man cave! The sparkling birdcaged pool is the crowning glory for this wonderful home so don't delay in seeing it before it's gone!
Sold for $585,000
Zillow last checked:
Listing updated:
Bought with:
Nagwan Marcos, LLC, 3437235
CHARLES RUTENBERG REALTY INC
Source: Stellar MLS,MLS#: TB8513467 Originating MLS: Suncoast Tampa
Originating MLS: Suncoast Tampa
Price history
| Date | Event | Price |
|---|---|---|
| 8/3/2026 | Sold | $585,000-6.4%$176/sqft |
Source:  Stellar MLS #TB8513467 Report a problem Stellar MLS #TB8513467 Report a problem | ||
| 7/8/2026 | Contingent | $625,000$188/sqft |
Source: Stellar MLS #TB8513467 Report a problem | ||
| 6/24/2026 | Pending sale | $625,000$188/sqft |
Source: Stellar MLS #TB8513467 Report a problem | ||
| 6/16/2026 | Price change | $625,000-3.8%$188/sqft |
Source: Stellar MLS #TB8513467 Report a problem | ||
| 5/29/2026 | Listed for sale | $650,000+81.1%$196/sqft |
Source: Stellar MLS #TB8513467 Report a problem | ||
| 6/3/2016 | Sold | $359,000$108/sqft |
Source: Stellar MLS #H2201857 Report a problem | ||
| 6/3/2016 | Pending sale | $359,000$108/sqft |
Source: DENNIS REALTY & INV. CORP. #H2201857 Report a problem | ||
| 4/22/2016 | Price change | $359,000-2.7%$108/sqft |
Source: DENNIS REALTY & INV. CORP. #H2201857 Report a problem | ||
| 2/22/2016 | Listed for sale | $369,000$111/sqft |
Source: DENNIS REALTY & INV. CORP. #H2201857 Report a problem | ||
| 2/22/2016 | Pending sale | $369,000$111/sqft |
Source: DENNIS REALTY & INV. CORP. #H2201857 Report a problem | ||
| 1/28/2016 | Listed for sale | $369,000-24.9%$111/sqft |
Source: DENNIS REALTY & INV. CORP. #H2201857 Report a problem | ||
| 10/28/2015 | Sold | $491,400+63.8%$148/sqft |
Source: Public Record Report a problem | ||
| 6/25/2015 | Listing removed | $300,000$90/sqft |
Source: FUTURE HOME REALTY #U7732461 Report a problem | ||
| 6/20/2015 | Price change | $300,000-7.4%$90/sqft |
Source: FUTURE HOME REALTY #U7732461 Report a problem | ||
| 6/12/2015 | Listed for sale | $324,000$98/sqft |
Source: FUTURE HOME REALTY #U7732461 Report a problem | ||
| 4/15/2015 | Pending sale | $324,000$98/sqft |
Source: FUTURE HOME REALTY #U7732461 Report a problem | ||
| 4/10/2015 | Listed for sale | $324,000+52.6%$98/sqft |
Source: FUTURE HOME REALTY #U7732461 Report a problem | ||
| 2/15/2015 | Listing removed | $2,500$1/sqft |
Source: Owner Report a problem | ||
| 1/15/2015 | Listed for rent | $2,500$1/sqft |
Source: Owner Report a problem | ||
| 6/14/2002 | Sold | $212,300$64/sqft |
Source: Public Record Report a problem | ||
Nearby homes
- $512,4004 bd3 ba2.4k sqft2144 Edelweiss Loop, New Port Richey, FL 34655Off Market
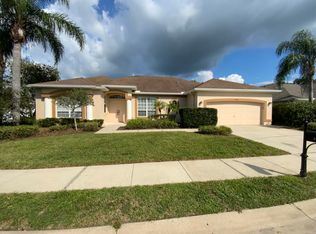
- $524,4004 bd3 ba2.4k sqft2144 Edelweiss Loop, New Pt Richey, FL 34655Off Market
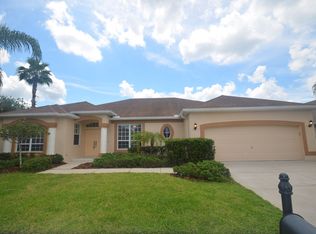
- $670,8004 bd3 ba2.9k sqft2130 Edelweiss Loop, New Port Richey, FL 34655Off Market
- $589,000-- bd3 ba2.6k sqft2111 Hammock Park Ct, New Port Richey, FL 34655Off Market
Get a cash offer in 3 minutes
Find out how much your home could sell for in as little as 3 minutes with a no-obligation cash offer.
Estimated market value
$584,900
