Introducing 2138 Left Road, a rare and enchanting storybook property set on a lush and private 2.18-acre parcel in North Courtenay, just five minutes from the beach. The property is immersed in towering trees and dappled sunlight, offering exceptional privacy and a peaceful connection to nature. Rich in character and West Coast charm, the 2,525 sqft main residence, built in 1950, has been lovingly updated while preserving its timeless appeal. A charming gable exterior opens into a cozy, cottage-inspired interior with exposed timber beams, warm wood finishes, 3 bedrooms, 2 bathrooms, loft and a grand river rock fireplace anchoring the main living space. Currently a successful Airbnb, it offers flexibility and income potential. A 1,182 sqft second home, built in early 2025, features timber framing, oversized windows, woodstove, loft-style primary, and spa-like freestanding bath. Complete with a bunkie and a large 41' x 25.5' workshop, it's time to own your dream property!
For sale
C$1,750,000
2138 Left Rd, Strathcona, BC V9J 1T9
5beds
4baths
3,895sqft
Single Family Residence
Built in 1950
2.18 Acres Lot
$-- Zestimate®
C$449/sqft
C$-- HOA
What's special
Immersed in towering treesDappled sunlightCharming gable exteriorCozy cottage-inspired interiorExposed timber beamsWarm wood finishesTimber framing
- 74 days
- 64
- 3
Zillow last checked:
Listing updated:
Listed by:
Abel O'brennan Personal Real Estate Corporation,
Engel & Volkers Vancouver Island North,
Brooke Hansen,
Engel & Volkers Vancouver Island North
Source: VIVA,MLS®#: 1046541
Facts & features
Interior
Bedrooms & bathrooms
- Bedrooms: 5
- Bathrooms: 4
- Main level bathrooms: 2
Kitchen
- Level: Main
Heating
- Baseboard, Wood
Cooling
- None
Appliances
- Laundry: Inside
Features
- Storage, Vaulted Ceiling(s)
- Flooring: Mixed
- Windows: Insulated Windows
- Basement: None
- Number of fireplaces: 2
- Fireplace features: Wood Burning, Wood Burning Stove
Interior area
- Total structure area: 4,062
- Total interior livable area: 3,895 sqft
Video & virtual tour
Property
Parking
- Total spaces: 3
- Parking features: Garage, RV Access/Parking
- Garage spaces: 1
Features
- Levels: 2
- Entry location: Main Level
- Exterior features: Garden, Low Maintenance Yard
Lot
- Size: 2.18 Acres
- Features: Acreage, Easy Access, Level, Park Setting, Private, Quiet Area, Recreation Nearby, Rural Setting, In Wooded Area, Wooded
Details
- Additional structures: Workshop
- Parcel number: 005188458
- Zoning: RU-8
- Zoning description: Rural
Construction
Type & style
- Home type: SingleFamily
- Architectural style: Character
- Property subtype: Single Family Residence
Materials
- Frame Wood, Insulation All, Stucco, Wood Siding
- Foundation: Concrete Perimeter
- Roof: Asphalt Shingle,Metal
Condition
- Resale
- New construction: No
- Year built: 1950
Utilities & green energy
- Water: Well: Drilled
Community & HOA
Location
- Region: Strathcona
Financial & listing details
- Price per square foot: C$449/sqft
- Tax assessed value: C$1,235,000
- Annual tax amount: C$4,554
- Date on market: 8/10/2026
- Ownership: Freehold
- Road surface type: Paved
Price history
| Date | Event | Price |
|---|---|---|
| 9/8/2026 | Price change | C$1,750,000-2.2%C$449/sqft |
Source: VIVA #1046541 Report a problem | ||
| 8/10/2026 | Listed for sale | C$1,790,000C$460/sqft |
Source: VIVA #1046541 Report a problem | ||
Public tax history
Tax history is unavailable.
Climate risks
Neighborhood: V9J
Nearby schools
GreatSchools rating
No schools nearby
We couldn't find any schools near this home.
Similar homes
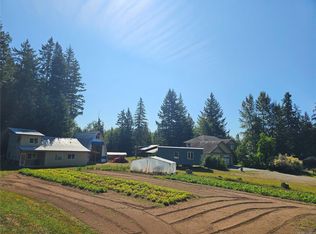
- C$1,799,0004 bd4 ba4.2k sqft5225 Island Hwy N, Courtenay, BC V9N 3N8For Sale
 MLS ID #1049809, John Sheehan Personal Real Estate Corporation, REMAX Ocean Pacific (Crtny). VIVA
 - C$1,399,0005 bd3 ba2.9k sqft2219 Sea Lion Way, Comox Valley, BC V9J 1Y2For Sale
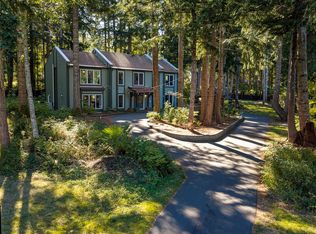 MLS ID #1050050, Val Wright Personal Real Estate Corporation, Royal LePage-Comox Valley (CV). VIVA
 - C$2,399,9998 bd9 ba3.8k sqft2279/2281 Clark Rd, Comox Valley, BC V9J 1T1For Sale
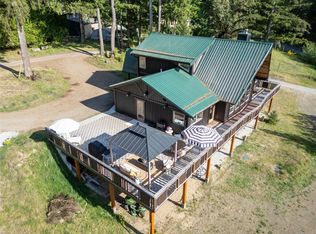 MLS ID #1052032, Randy Devine, REMAX Ocean Pacific (CX). VIVA
 - C$1,798,0003 bd3 ba2.5k sqft5427 Wildwood Rd, Comox Valley, BC V9J 1P5For Sale
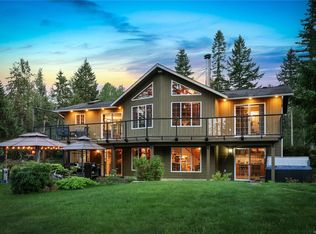 MLS ID #1047797, Erik Clevering Personal Real Estate Corporation, Engel & Volkers Vancouver Island North. VIVA
