Set on nearly half an acre in one of Farragut's most desirable neighborhoods, this spacious 5-bedroom, 4-bath home offers plenty of room to gather, work, entertain, and unwind--all with the privacy of a wooded backyard.
A two-story foyer with a balcony overlook welcomes you inside, where soaring ceilings and hardwood floors throughout the main living areas create an open and inviting feel. The main level includes a private guest suite with a full bath, formal dining room, dedicated home office, and spacious laundry room. At the heart of the home, the kitchen features a gas range, generous workspace, and an easy connection to the breakfast area and family room. A floor-to-ceiling stone fireplace with gas logs and built-in bookcases anchors the living space, while a dramatic wall of windows fills the room with natural light and brings the wooded setting into view. Upstairs, the split bedroom layout provides a nice sense of privacy with the primary suite set apart from the additional bedrooms. The expansive primary suite includes its own sitting area, two walk-in closets, and a spacious bath with separate vanities, soaking tub, and large walk-in shower. An open sitting area overlooking the foyer adds another comfortable and flexible space, while the additional bedrooms and full bath complete the upper level. The finished walkout basement is designed for entertaining, with a pool table, dart board, comfortable gathering area, and wet bar. An additional bonus room offers flexibility for a home gym, guest space, or whatever best fits your needs, while a full bath completes this level. Outside, a covered deck and walkout patio overlook the wooded backyard, creating a peaceful setting for morning coffee, evenings outside, or time with family and friends.
The neighborhood offers a community pool, pavilion, and walking trail, with Northshore, Farragut Middle and High Schools nearby. With flexible living spaces, a private setting, and convenient access to everything Farragut and West Knoxville have to offer, this is a home designed to work beautifully for everyday life.
Active
$1,200,000
2138 Mystic Ridge Rd, Knoxville, TN 37922
5beds
4,910sqft
Single Family Residence
Built in 2015
0.46 Acres Lot
$-- Zestimate®
$244/sqft
$97/mo HOA
What's special
Dedicated home officeSpacious laundry roomNearly half an acreSoaring ceilingsFormal dining room
- 8 days
- 709
- 35
Zillow last checked:
Listing updated:
Listed by:
Michelle Marquez 865-936-4088,
Crye-Leike Realtors South, Inc 865-693-7341
Source: East Tennessee Realtors,MLS#: 1357517
Facts & features
Interior
Bedrooms & bathrooms
- Bedrooms: 5
- Bathrooms: 4
- Full bathrooms: 4
Rooms
- Room types: Bonus Room
Heating
- Forced Air, Natural Gas
Cooling
- Central Air, Ceiling Fan(s)
Appliances
- Included: Gas Cooktop, Dishwasher, Disposal, Dryer, Microwave, Refrigerator, Self Cleaning Oven, Washer
Features
- Walk-In Closet(s), Cathedral Ceiling(s), Kitchen Island, Pantry, Wet Bar, Breakfast Bar, Bonus Room
- Flooring: Carpet, Hardwood, Tile
- Windows: Windows - Vinyl, Insulated Windows
- Basement: Finished,Slab
- Number of fireplaces: 1
- Fireplace features: Stone, Gas Log
Interior area
- Total structure area: 4,910
- Total interior livable area: 4,910 sqft
Property
Parking
- Total spaces: 2
- Parking features: Garage Faces Side, Garage Faces Rear, Garage Door Opener, Attached, Main Level
- Attached garage spaces: 2
Features
- Has view: Yes
- View description: Trees/Woods
Lot
- Size: 0.46 Acres
- Dimensions: 100 x 201.13 x IRR
- Features: Irregular Lot
Details
- Parcel number: 169LE068
Construction
Type & style
- Home type: SingleFamily
- Architectural style: Traditional
- Property subtype: Single Family Residence
Materials
- Brick, Shingle Siding
Condition
- Year built: 2015
Utilities & green energy
- Sewer: Public Sewer
- Water: Public
Community & HOA
Community
- Security: Smoke Detector(s)
- Subdivision: Turning Leaf Trails S/D
HOA
- Has HOA: Yes
- Services included: Insurance, Trash, Maintenance Grounds
- HOA fee: $1,158 annually
Location
- Region: Knoxville
Financial & listing details
- Price per square foot: $244/sqft
- Tax assessed value: $713,600
- Annual tax amount: $2,772
- Date on market: 10/2/2026
Estimated market value
Not available
Estimated sales range
Not available
Not available
Price history
| Date | Event | Price |
|---|---|---|
| 10/2/2026 | Listed for sale | $1,200,000+157%$244/sqft |
Source:  East Tennessee Realtors #1357517 Report a problem East Tennessee Realtors #1357517 Report a problem | ||
| 1/30/2016 | Sold | $467,000+937.8%$95/sqft |
Source: East Tennessee Realtors #941233 Report a problem | ||
| 10/16/2014 | Sold | $45,000$9/sqft |
Source: East Tennessee Realtors #849747 Report a problem | ||
Public tax history
| Year | Property taxes | Tax assessment |
|---|---|---|
| 2025 | $2,772 | $178,400 |
| 2024 | $2,772 | $178,400 |
| 2023 | $2,772 | $178,400 |
| 2022 | $2,772 +10.7% | $178,400 +51.1% |
| 2021 | $2,503 | $118,050 -75% |
| 2020 | $2,503 | $472,200 |
| 2019 | $2,503 | $472,200 -57.8% |
| 2018 | $2,503 | $1,120,200 +848.9% |
| 2017 | $2,503 +50.2% | $118,050 |
| 2016 | $1,666 | -- |
| 2015 | $1,666 +720.7% | -- |
| 2014 | $203 | -- |
Find assessor info on the county website
Monthly payment
Est. payment
Payment breakdown
Explore the cost of this home by adjusting the details. Changes won't be saved.Climate risks
Neighborhood: 37922
Nearby schools
Schools provided by the listing agent
- Elementary: Northshore
- Middle: Farragut
- High: Farragut
Source: East Tennessee Realtors. This data may not be complete. We recommend contacting the local school district to confirm school assignments for this home.
- $980,4003 bd2 ba3.5k sqft2144 Mystic Ridge Rd, Knoxville, TN 37922Off Market
- $1,130,0006 bd5 ba5.2k sqft2132 Mystic Ridge Rd, Knoxville, TN 37922Off Market
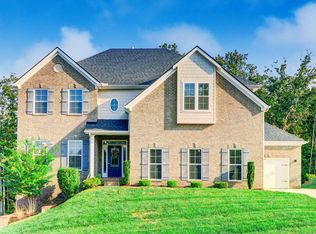
- $824,6003 bd4 ba3.2k sqft2150 Mystic Ridge Rd, Knoxville, TN 37922Off Market
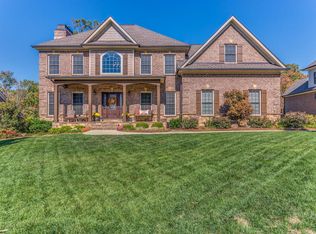
- $801,5005 bd3 ba3.3k sqft2126 Mystic Ridge Rd, Knoxville, TN 37922Off Market
Similar homes
- $1,167,4405 bd4 ba3.1k sqft12425 Palm Beach Way, Knoxville, TN 37922Active
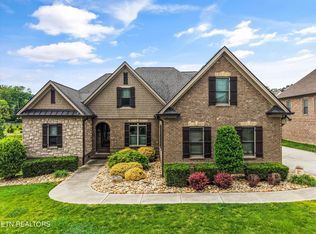
 MLS ID #1340377, Tim Burnette, Whitetail Properties Real Estate, LLC. East Tennessee Realtors
 - $1,075,0004 bd4 ba5.1k sqft12667 Ridgepath Ln, Knoxville, TN 37922Active
 MLS ID #1347809, Haley Van Edom, Billy Houston Group, Realty Executives. East Tennessee Realtors
 - $939,0005 bd4 ba4.5k sqft1833 Rockford Ln, Knoxville, TN 37922Active
 MLS ID #1353601, Manuel Sakhleh, The Real Estate Firm, Inc.. East Tennessee Realtors
 - $1,199,0004 bd3 ba3.5k sqft10632 Lakecove Way, Knoxville, TN 37922Active
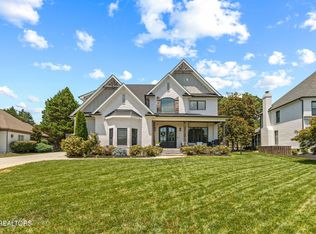 MLS ID #1347185, Pamella Haynes, Realty Executives Associates. East Tennessee Realtors
 - $1,790,0005 bd6 ba5.7k sqft12415 Rivendell Way, Knoxville, TN 37922ActiveMLS ID #1357558, Debaran Hughes, Realty Executives Associates. East Tennessee Realtors
- $1,085,0004 bd4 ba3.7k sqft1317 Turning Leaf Ln, Knoxville, TN 37922ActiveMLS ID #1353976, Daniel Park, Realty Executives Associates. East Tennessee Realtors
- $1,400,0005 bd6 ba5.5k sqft10315 N River Trl, Knoxville, TN 37922ActiveMLS ID #1352960, Robyn Ray, Greater Impact Realty. East Tennessee Realtors
- $1,250,0005 bd5 ba5.6k sqft725 Brochardt Blvd, Knoxville, TN 37934ActiveMLS ID #1357563, Kevin Smith, Realty of America, LLC. East Tennessee Realtors
- $900,0005 bd4 ba3.4k sqft1200 Odyssey Ln, Knoxville, TN 37922ActiveMLS ID #1355897, Robyn Ray, Greater Impact Realty. East Tennessee Realtors
- $1,099,0005 bd5 ba4.5k sqft864 Oconnell Dr, Knoxville, TN 37934For Sale
 MLS ID #3531942, Scott Wilson. RealTracs MLS as distributed by MLS GRID
 - $1,175,0005 bd5 ba5.2k sqft430 Oak Chase Blvd, Lenoir City, TN 37772ActiveMLS ID #1336442, Mary Campbell, Keller Williams Realty. East Tennessee Realtors
- $1,575,0004 bd7 ba5.5k sqft9048 Legends Lake Ln, Knoxville, TN 37922ActiveMLS ID #1357528, Sharon Bailey, Realty Executives Associates. East Tennessee Realtors
- $1,075,0005 bd5 ba4k sqft295 Wedgewood Dr, Lenoir City, TN 37772For SaleMLS ID #3541019, Michelle Sindy. RealTracs MLS as distributed by MLS GRID
- $1,250,0005 bd4 ba4.5k sqft200 James Ridge Rd, Loudon, TN 37774ActiveMLS ID #1357742, Holli McCray, Greater Impact Realty. East Tennessee Realtors
- $1,275,0004 bd4 ba5.4k sqft2431 Covered Bridge Blvd, Knoxville, TN 37932ActiveMLS ID #1350932, Andy Mason, Elite Realty. East Tennessee Realtors
- $1,199,0004 bd4 ba5.1k sqft645 Fort Hill St, Loudon, TN 37774ActiveMLS ID #1349887, Ron Kukla, Team Kukla. East Tennessee Realtors
- $1,045,0005 bd5 ba5k sqft928 Blackstone Dr, Knoxville, TN 37934ActiveMLS ID #1342674, Kathy Pryputniewicz, Redfin. East Tennessee Realtors
- $849,9005 bd3 ba3.3k sqft12167 Inglecrest Ln, Knoxville, TN 37934ActiveMLS ID #1357671, Cookie Newton, Honors Real Estate Services LLC. East Tennessee Realtors
- $899,0004 bd4 ba3.5k sqft619 Elk Falls Ln, Knoxville, TN 37922ActiveMLS ID #1346190, Anita Vines-Scarbrough, Crye-Leike Realtors South, Inc. East Tennessee Realtors
- $899,9003 bd4 ba4.6k sqft4323 Deer Run Dr, Louisville, TN 37777ActiveMLS ID #1358177, Sherry Jones Paul, Realty Executives Associates. East Tennessee Realtors
