Charming Country Cape with convenience of all the amenities Torrington offers. This home has been lovingly remodeled and offers a versatile floor plan! The Kitchen in main part of the home has been updated with granite counters, new flooring, a breakfast bar and new garden window for lots of natural light. A full downstairs bathroom has been remodeled with tile flooring, beautiful tile surround, open shelving and a barn door to add to the country charm , the main level is complete with 2 bedrooms. It also offers a Extra large living space up stairs with full remodeled bathroom and kitchenette and could have it's own enterance, making it a perfect set up for in-law living or a wonderful primary bedroom retreat ..or if needed a home office, teenage hangout, possible day care. Such a flexible space, so many possibilities!! In the large mudroom you'll find a pellet stove and lots of space waiting for your finishing touches and slider that opens to a beautiful patio, gazebo, gas grill that is hard lined to the house also includes a huge shed. There is also stunning stone wall work and wonderful gardens to help you enjoy the outdoors. Many of the mechanicals have been updated. Roof, Furnace 3yrs old, hot water heater 1 yr, plumbing, and lets not forget the solar to help offset any expenses.
For sale
$339,900
2138 Norfolk Road, Torrington, CT 06790
3beds
1,397sqft
Single Family Residence
Built in 1930
0.72 Acres Lot
$-- Zestimate®
$243/sqft
$-- HOA
What's special
Stunning stone wall workBreakfast barNew flooringOpen shelvingVersatile floor planWonderful gardensLovingly remodeled
- 14 days
- 670
- 23
Likely to sell faster than
Zillow last checked:
Listing updated:
Listed by:
Susan McGhee (860)201-7838,
The Washington Agency 860-482-7044,
Tricia Rampersaud 203-704-6341,
The Washington Agency
Source: Smart MLS,MLS#: 24199635
Facts & features
Interior
Bedrooms & bathrooms
- Bedrooms: 3
- Bathrooms: 2
- Full bathrooms: 2
Primary bedroom
- Features: Remodeled, Bedroom Suite
- Level: Upper
Bedroom
- Features: Ceiling Fan(s)
- Level: Main
Bedroom
- Features: Ceiling Fan(s)
- Level: Main
Primary bathroom
- Features: Remodeled, Stall Shower, Vinyl Floor
- Level: Upper
Bathroom
- Features: Remodeled, Tub w/Shower, Tile Floor
- Level: Main
Kitchen
- Features: Remodeled, Breakfast Bar, Ceiling Fan(s), Granite Counters, Country, Engineered Wood Floor
- Level: Main
Living room
- Features: Remodeled, Ceiling Fan(s), Engineered Wood Floor
- Level: Main
Other
- Features: High Ceilings, Ceiling Fan(s), Country, Pellet Stove, Sliders, Concrete Floor
- Level: Main
Heating
- Gas on Gas, Forced Air, Oil, Propane
Cooling
- None
Appliances
- Included: Gas Range, Refrigerator, Water Heater
- Laundry: Mud Room
Features
- Windows: Thermopane Windows
- Basement: Full,Unfinished,Concrete
- Attic: None
- Has fireplace: No
Interior area
- Total structure area: 1,397
- Total interior livable area: 1,397 sqft
- Finished area above ground: 1,397
Property
Parking
- Total spaces: 5
- Parking features: Paved, Off Street, Driveway, Private, Asphalt
- Has uncovered spaces: Yes
Features
- Patio & porch: Patio
- Exterior features: Breezeway, Garden, Stone Wall
Lot
- Size: 0.72 Acres
- Features: Level, Sloped, Cleared
Details
- Additional structures: Shed(s), Gazebo
- Parcel number: 895661
- Zoning: R60
Construction
Type & style
- Home type: SingleFamily
- Architectural style: Cape Cod
- Property subtype: Single Family Residence
Materials
- Clapboard, Vinyl Siding
- Foundation: Masonry, Stone
- Roof: Shingle
Condition
- New construction: No
- Year built: 1930
Utilities & green energy
- Sewer: Septic Tank
- Water: Public
- Utilities for property: Cable Available
Green energy
- Energy efficient items: Windows
- Energy generation: Solar
Community & HOA
Community
- Features: Golf, Health Club, Lake, Library, Medical Facilities, Park, Shopping/Mall
- Subdivision: Drakeville
HOA
- Has HOA: No
Location
- Region: Torrington
Financial & listing details
- Price per square foot: $243/sqft
- Tax assessed value: $166,460
- Annual tax amount: $5,570
- Date on market: 8/18/2026
Estimated market value
Not available
Estimated sales range
Not available
Not available
Price history
| Date | Event | Price |
|---|---|---|
| 8/18/2026 | Listed for sale | $339,900+427%$243/sqft |
Source:  Smart MLS #24199635 Report a problem Smart MLS #24199635 Report a problem | ||
| 1/31/1996 | Sold | $64,500+115%$46/sqft |
Source: Public Record Report a problem | ||
| 10/4/1995 | Sold | $30,000$21/sqft |
Source: Public Record Report a problem | ||
Public tax history
| Year | Property taxes | Tax assessment |
|---|---|---|
| 2025 | $6,400 +60.5% | $166,460 +100.3% |
| 2024 | $3,987 +0% | $83,120 |
| 2023 | $3,986 +1.7% | $83,120 |
| 2022 | $3,918 +2.1% | $83,120 |
| 2021 | $3,838 | $83,120 |
| 2020 | $3,838 -6.4% | $83,120 -6.4% |
| 2019 | $4,099 | $88,780 |
| 2018 | $4,099 +0.9% | $88,780 |
| 2017 | $4,062 | $88,780 |
| 2016 | $4,062 | $88,780 |
Find assessor info on the county website
Monthly payment
Est. payment
Payment breakdown
Explore the cost of this home by adjusting the details. Changes won't be saved.Climate risks
Neighborhood: Drakeville
Similar homes
- $335,0003 bd2 ba1.6k sqft34 Four Story Lane, Torrington, CT 06790For Sale

 MLS ID #24202107, Diane M. Bonney, William Raveis Real Estate. Smart MLS
 - $375,0003 bd3 ba1.4k sqft124 Beverly Road, Torrington, CT 06790For Sale
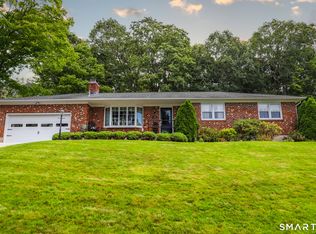 MLS ID #24203097, Kristen Duchene, Litchfield County Real Estate. Smart MLS
 - $399,9003 bd2 ba1.8k sqft140 Tall Tree Lane, Torrington, CT 06790For Sale
 MLS ID #24203030, Mike Gregor, Cohen Agency SiM, LLC. Smart MLS
 - $349,9003 bd2 ba1.1k sqft63 Birney Brook Road, Torrington, CT 06790For Sale
 MLS ID #24198275, Michele Isenberg, Coldwell Banker Realty. Smart MLS
 - $320,0003 bd1 ba1.1k sqft22 Lexington Avenue, Torrington, CT 06790For SaleMLS ID #24199690, Courtney Yurgalevicz, Litchfield County Real Estate. Smart MLS
- $284,9003 bd2 ba1.1k sqft41 Mount Pleasant Terrace, Torrington, CT 06790For SaleMLS ID #24200278, Stephanie Plaza, Lamacchia Realty. Smart MLS
- $349,9004 bd2 ba1.9k sqft135 New Harwinton Road, Torrington, CT 06790For SaleMLS ID #24196944, Rosalia Casorla, Premier Re Group LLC. Smart MLS
- $374,9003 bd2 ba1.8k sqft114 Oliver Street, Torrington, CT 06790For SaleMLS ID #24197216, Mike Gregor, Cohen Agency SiM, LLC. Smart MLS
- $367,0003 bd2 ba1.5k sqft194 Harvard Drive, Torrington, CT 06790For SaleMLS ID #24201797, Michelle Grant, Coldwell Banker Premier Real Estate. Smart MLS
- $389,9004 bd2 ba1.8k sqft70 Jordan Lane, Torrington, CT 06790For SaleMLS ID #24199302, Jeff Geddes, Borla & Associates Real Estate. Smart MLS
- $349,9003 bd2 ba2k sqft85 Thompson Drive, Torrington, CT 06790For SaleMLS ID #24196233, Marshall Cohen, Cohen Agency. Smart MLS
- $384,5003 bd1 ba1.3k sqft112 Greenfield Drive, Torrington, CT 06790For SaleMLS ID #24185134, Fernando Barreiro, Lamacchia Realty. Smart MLS
- $309,9003 bd1 ba1.4k sqft510 Charles Street, Torrington, CT 06790For SaleMLS ID #24197398, Chris Jahn, Showcase Realty, Inc.. Smart MLS
- $369,9003 bd1 ba1.4k sqft71 Wildwood Road, Torrington, CT 06790For SaleMLS ID #24197095, Austen Guglielmi, Century 21 Clemens Group. Smart MLS
- $358,9002 bd1 ba1.6k sqft115 Beechwood Avenue, Torrington, CT 06790For SaleMLS ID #24201279, Osvaldo S. Santos Jr, Keller Williams Realty. Smart MLS
- $354,9003 bd3 ba1.5k sqft163 Trotters Way, Torrington, CT 06790For SaleMLS ID #24165115, Melissa Janco, Sullivan Real Estate Inc. Smart MLS
- $399,0003 bd2 ba1.3k sqft24 Zappula Drive, Torrington, CT 06790For SaleMLS ID #24190082, Heidi Picard-Ramsay, Berkshire Hathaway NE Prop.. Smart MLS
