NEW EVERYTHING AND READY FOR ITS NEW OWNER! Everyone loves a beautiful full-brick ranch-style home, and this one is sure to impress! Completely restored and move-in ready, this charming 3-bedroom, 3-full-bath home features beautifully refinished hardwood floors, a gorgeous updated kitchen with butcher block countertops, and new finishes throughout! Situated on over an acre of land, this property offers the perfect combination of charm, privacy, and possibilities! Located in the county with NO HOA, you'll love the freedom and flexibility this property provides. The spacious land behind the home offers incredible potential for a future mother-in-law suite, detached hobby garage, workshop, or simply room to spread out and enjoy the outdoors, subject to county requirements. With so many updates, plenty of space, and endless possibilities, this home is a rare find! Move right in and start enjoying everything this beautiful property has to offer!
Coming soon
$265,000
2138 Shannon Oxmoor Rd, Bessemer, AL 35022
3beds
1,794sqft
Single Family Residence
Built in 1960
1.25 Acres Lot
$-- Zestimate®
$148/sqft
$-- HOA
What's special
- 3 hours
- 32
- 2
Zillow last checked:
Listing updated:
Listed by:
Hollie Higgins CELL:2053687319,
ARC Realty - Hoover
Source: GALMLS,MLS#: 21469540
Facts & features
Interior
Bedrooms & bathrooms
- Bedrooms: 3
- Bathrooms: 3
- Full bathrooms: 3
Rooms
- Room types: Bedroom, Den/Family (ROOM), Bathroom, Kitchen, Master Bedroom
Primary bedroom
- Level: First
Bedroom 1
- Level: First
Bedroom 2
- Level: First
Bathroom 1
- Level: First
Family room
- Level: First
Kitchen
- Features: Butcher Block, Eat-in Kitchen, Pantry
- Level: First
Living room
- Level: First
Basement
- Area: 0
Heating
- Central
Cooling
- Central Air, Ceiling Fan(s)
Appliances
- Included: Electric Cooktop, Dishwasher, Gas Water Heater
- Laundry: Electric Dryer Hookup, Washer Hookup, Main Level, Laundry Closet, Yes
Features
- None, Smooth Ceilings, Linen Closet, Separate Shower, Split Bedrooms, Tub/Shower Combo
- Flooring: Carpet, Hardwood, Tile
- Doors: Insulated Door
- Basement: Crawl Space
- Attic: Other,Yes
- Has fireplace: No
Interior area
- Total interior livable area: 1,794 sqft
- Finished area above ground: 1,794
- Finished area below ground: 0
Property
Parking
- Parking features: Driveway
- Has uncovered spaces: Yes
Features
- Levels: One
- Stories: 1
- Patio & porch: Open (DECK), Deck
- Exterior features: None
- Pool features: None
- View description: None
- Waterfront features: No
Lot
- Size: 1.25 Acres
- Features: Few Trees
Details
- Parcel number: 3900054000016.000
- Special conditions: As Is
Construction
Type & style
- Home type: SingleFamily
- Property subtype: Single Family Residence
Materials
- Brick
Condition
- Year built: 1960
Utilities & green energy
- Sewer: Septic Tank
- Water: Public
Community & HOA
Community
- Subdivision: Shannon
Location
- Region: Bessemer
Financial & listing details
- Price per square foot: $148/sqft
- Price range: $265K - $265K
- Date on market: 11/6/2026
Estimated market value
Not available
Estimated sales range
Not available
Not available
Price history
Price history is unavailable.
Public tax history
Tax history is unavailable.
Monthly payment
Est. payment
Payment breakdown
Explore the cost of this home by adjusting the details. Changes won't be saved.Climate risks
Neighborhood: 35022
Nearby schools
Schools provided by the listing agent
- Elementary: Lipscomb
- Middle: Mcadory
- High: Mcadory
Source: GALMLS. This data may not be complete. We recommend contacting the local school district to confirm school assignments for this home.


Similar homes
- $309,9003 bd3 ba2.4k sqft1595 Chardonnette Ln, Bessemer, AL 35022For Sale

 MLS ID #21467005, Joe Falconer, RealtySouth-OTM-Acton Rd. GALMLS
- $194,0004 bd2 ba2.2k sqftAtt, Bessemer, AL 35022For Sale
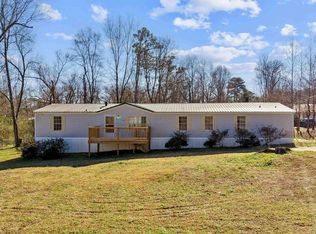 MLS ID #21468075, Todd Pearson, Keller Williams Metro South. GALMLS
- $375,0003 bd2 ba1.8k sqft2229 Larkspur Dr, Birmingham, AL 35226For Sale
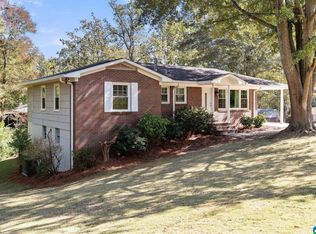 MLS ID #21469195, Cody Perry, Keller Williams Realty Vestavia. GALMLS
- $275,0004 bd4 ba2.5k sqft2618 Linger Ln, Birmingham, AL 35226For Sale
 MLS ID #21463518, Jill Griffin, JGriffin Properties. GALMLS
- $375,0004 bd3 ba2.3k sqft2140 Chapel Rd, Birmingham, AL 35226For SaleMLS ID #21469085, Maisa Sammour, RealtySouth-Inverness Office. GALMLS
- $204,9003 bd2 ba1.5k sqft1256 Glenridge Ln, Bessemer, AL 35022For SaleMLS ID #21462351, Yadira Ramon Herrera, Mainstay Brokerage LLC. GALMLS
- $279,9003 bd2 ba1.8k sqft5460 Virginia Way, Bessemer, AL 35022For SaleMLS ID #21465995, Marc Scholl, ARC Realty Vestavia. GALMLS
- $395,0003 bd1 ba1.6k sqft2121 Brookview Dr, Hoover, AL 35226For SaleMLS ID #21468855, Ashleigh Timmerman, Keller Williams Realty Vestavia. GALMLS
- $365,0003 bd2 ba1.7k sqftAt&t Fiber, Birmingham, AL 35226For SaleMLS ID #21468624, Will Brown, ARC Realty Vestavia. GALMLS
- $283,0003 bd2 ba1.7k sqft5464 Virginia Way, Bessemer, AL 35022For SaleMLS ID #21467348, Nakia Walker, Opendoor Brokerage LLC. GALMLS
- $239,0002 bd1 ba1.1k sqft3148 Old Columbiana Rd, Birmingham, AL 35226For SaleMLS ID #21465968, Kate Giffin, Keller Williams Realty Vestavia. GALMLS
- $310,0004 bd3 ba2.2k sqft1849 Tall Timbers Dr, Birmingham, AL 35226For SaleMLS ID #21462476, Jason Hayes, Keller Williams Realty Vestavia. GALMLS
- $274,9003 bd2 ba1.3k sqft2733 Oxmoor Way, Birmingham, AL 35211For SaleMLS ID #21465227, Hannah Dean Bygrave, LAH Sotheby's International Realty Homewood. GALMLS
- $299,0002 bd1 ba1.5k sqft2123 Pine Ln, Birmingham, AL 35226For SaleMLS ID #21459025, Jennifer BROWN, Five Star Real Estate, LLC. GALMLS
- $330,0003 bd2 ba1.8k sqft5524 Park Side Cir, Hoover, AL 35244For SaleMLS ID #21468970, Jerry Sager, Keller Williams Realty Hoover. GALMLS
- $283,9003 bd2 ba1.2k sqft108 Kingston Lndg, Birmingham, AL 35211For SaleMLS ID #21465272, Marcus Kennedy, ARC Realty Vestavia. GALMLS
- $356,0003 bd3 ba2k sqft1029 Castlemaine Dr, Birmingham, AL 35226For SaleMLS ID #21466830, Bert Siegel, RealtySouth-MB-Cahaba Rd. GALMLS
- $244,9003 bd3 ba1.8k sqft102 Running Brook Rd #102, Birmingham, AL 35226For SaleMLS ID #21464999, MOHAMMED AL-QAHTANI, Keller Williams Metro South. GALMLS
- $329,9003 bd2 ba2.3k sqft3427 Kildare Dr, Birmingham, AL 35226For SaleMLS ID #21461521, Stan Holloway, Birmingham Mountain Realty. GALMLS
