Skip main navigation
For sale
  • $950,000

    2138 Spring St, Philadelphia, PA 19103

    4beds
    2,144sqft
    : 
    $5,930/mo
    Get pre-qualified
    Townhouse
    Built in 1913
    1,068 Square Feet Lot
    $922,800 Zestimate®
    $443/sqft
    $-- HOA

    What's special

    Finished basementClassic brick front homePretty secluded rear patioFour bedroomsAmple storageHardwood floors throughoutCentral air conditioning
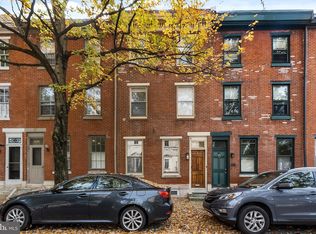
    Classic Philadelphia character, natural light, and an exceptionally convenient location come together in this beautifully maintained Logan Square townhouse. Freshly painted inside and out, the classic brick front home offers four bedrooms and two full baths, with hardwood floors throughout, generous closet space, central air conditioning, and brand new stainless steel kitchen appliances. The recently replaced air conditioning, heating system, and hot water heater remain under warranty, offering added peace of mind. A pretty, secluded rear patio provides a peaceful setting for outdoor dining and entertaining, while the finished basement offers even more room to spread out, along with ample storage. Each of the two upper floors includes two bedrooms and a beautifully updated full bath, creating a flexible layout for bedrooms, guests, home offices, or additional living space. A parking permit for the lot directly across from the home will be transferred to the new owner. Located on a super friendly, close knit block within the highly desirable Greenfield School catchment, the home is exceptionally convenient to Trader Joe’s, Giant, and Whole Foods. The Barnes Foundation, Philadelphia Museum of Art, Franklin Institute, Fairmount Park, and the Schuylkill River Trail entrance are all nearby, along with easy access to major highways, public transportation, and 30th Street Station. Rittenhouse Square and the rest of Center City are also just a short walk away. Move right in and enjoy a spacious home in one of Philadelphia’s most walkable and centrally located neighborhoods!
    1 day
    199
    20

    Zillow last checked:

    Listing updated:

    Listed by:

    Karrie Gavin 215-260-1376,

    Elfant Wissahickon-Rittenhouse Square 2158939920,

    Listing Team: Karrie Gavin Group

    Source: Bright MLS,MLS#: PAPH2665844MLS Logo

      Facts & features

      Interior

      Bedrooms & bathrooms
      • Bedrooms: 4
      • Bathrooms: 2
      • Full bathrooms: 2
      Basement
      • Area: 200
      Heating
      • Forced Air, Natural Gas
      Cooling
      • Central Air, Electric
      Appliances
      • Included: Gas Water Heater
      • Laundry: Lower Level
      Features
      • Basement: Full,Finished
      • Has fireplace: No
      Interior area
      • Total structure area: 2,144
      • Total interior livable area: 2,144 sqft
      • Finished area above ground: 1,944
      • Finished area below ground: 200

      Property

      Parking
      • Total spaces: 1
      • Parking features: Permit Included, Parking Lot
      Accessibility
      • Accessibility features: None
      Features
      • Levels: Four
      • Stories: 4
      • Pool features: None
      Lot
      • Size: 1,068 Square Feet
      • Dimensions: 16 x 67
      Details
      • Additional structures: Above Grade, Below Grade
      • Parcel number: 083047000
      • Zoning: RSA5
      • Special conditions: Standard

      Construction

      Type & style
      • Home type: Townhouse
      • Architectural style: Traditional
      • Property subtype: Townhouse
      Materials
      • Masonry
      • Foundation: Stone
      Condition
      • New construction: No
      • Year built: 1913

      Utilities & green energy

      • Sewer: Public Sewer
      • Water: Public

      Community & HOA

      Community
      • Subdivision: Logan Square
      HOA
      • Has HOA: No
      Location
      • Region: Philadelphia
      • Municipality: PHILADELPHIA

      Financial & listing details

      • Price per square foot: $443/sqft
      • Tax assessed value: $769,400
      • Annual tax amount: $10,770
      • Date on market: 9/9/2026
      • Listing agreement: Exclusive Right To Sell
      • Ownership: Fee Simple

        Estimated market value

        $922,800

        $877,000 - $969,000

        $3,202/mo

        Price history

        DateEventPrice
        9/9/2026Listed for sale$950,000+57.7%$443/sqft
        Source: Bright MLS #PAPH2665844 Report a problem
        3/27/2014Sold$602,500-3.6%$281/sqft
        Source: Agent Provided Report a problem
        12/17/2013Price change$625,000-0.6%$292/sqft
        Source: Coldwell Banker Preferred - Avenue Of The Arts Office #6317930 Report a problem
        10/11/2013Price change$629,000-7.4%$293/sqft
        Source: Prudential Fox and Roach #6238318 Report a problem
        9/7/2013Price change$679,000-2.3%$317/sqft
        Source: Prudential Fox and Roach #6238318 Report a problem
        7/18/2013Price change$695,000-4.1%$324/sqft
        Source: Prudential Fox and Roach #6238318 Report a problem
        6/22/2013Listed for sale$725,000$338/sqft
        Source: Prudential Fox and Roach #6238318 Report a problem

        Public tax history

        YearProperty taxesTax assessment
        2025$13,515 +41.1%$965,500 +41.1%
        2024$9,579 -21.4%$684,300 -21.4%
        2023$12,192 +30.6%$871,000
        2022$9,335 --
        2021$9,335 +3.3%--
        2018$9,034 +6.6%--
        2017$8,474 -84.7%--
        2016$55,392 +598%--
        2015$7,935 --
        2014$7,935 +29.4%$566,900 +999%
        2012$6,133 $51,584
        2011-- $51,584
        2010-- $51,584
        2009-- $51,584
        2008-- $51,584
        2007-- $51,584 +7.5%
        2006-- $48,000
        2005-- $48,000
        2004-- $48,000 -13.8%
        2003-- $55,680 +38.1%
        2002-- $40,320
        2000-- $40,320 +20%
        1999-- $33,600
        Find assessor info on the county website

        Monthly payment

        Est. payment

        Payment breakdown

        Explore the cost of this home by adjusting the details. Changes won't be saved.
        All calculations are estimates and provided by Zillow, Inc. for informational purposes only. Actual amounts may vary.
        HOA fees may include property taxes on listings classified as Co-Ops. Contact the listing agent and/or owner for fee details.
        See how much you could borrow to make a competitive offer.

        Climate risks

        Neighborhood: Logan Square

        Getting around

        93 / 100
        Walker's Paradise
        100 / 100
        Rider's Paradise
        93 / 100
        Biker's Paradise

        Nearby schools

        GreatSchools rating
        Schools provided by the listing agent
        • District: Philadelphia City

        Source: Bright MLS. This data may not be complete. We recommend contacting the local school district to confirm school assignments for this home.

        A local agent can set up tours, give advice and negotiate with sellers.

        A local lender can help you make sure your offer is ready when you are.

        Browse local experts