
Welcome to this inviting concrete block home in Southeast Palm Bay! Featuring a desirable split-bedroom floor plan, this well-maintained home offers a spacious, open living area with vaulted ceilings, wood-look plank tile flooring throughout the main living areas and kitchen, and plenty of natural light. The generously sized kitchen features white cabinetry, ample counter space, and a casual dining area. The primary suite offers a tiled walk-in shower, separate vanity area, and plenty of closet space. Two sets of sliding glass doors open to an oversized covered and screened porch overlooking the fenced backyard, providing an ideal space for relaxing, entertaining, and enjoying Florida's outdoor lifestyle. Additional highlights include a freshly painted exterior, roof approximately 5 years old, and exterior AC condenser replaced in 2024. Conveniently located near Babcock Street with easy access to I-95, schools, shopping, restaurants, and area businesses. Schedule your showing today!
For sale
$279,900
2138 Watkins Rd SE, Palm Bay, FL 32909
3beds
1,384sqft
Single Family Residence
Built in 1985
10,018 Square Feet Lot
$272,900 Zestimate®
$202/sqft
$-- HOA
What's special
Vaulted ceilingsPlenty of natural lightGenerously sized kitchenDesirable split-bedroom floor planCasual dining areaFreshly painted exteriorAmple counter space
- 4 days
- 376
- 50
Likely to sell faster than
Zillow last checked:
Listing updated:
Listed by:
Eric Krall 321-877-2902,
Blue Marlin Real Estate,
Ellen M Krall 321-917-4037,
Blue Marlin Real Estate
Source: Space Coast AOR,MLS#: 1088489
Facts & features
Interior
Bedrooms & bathrooms
- Bedrooms: 3
- Bathrooms: 2
- Full bathrooms: 2
Heating
- Central, Electric
Cooling
- Central Air, Electric
Appliances
- Included: Dishwasher, Disposal, Electric Range, Electric Water Heater, Microwave, Refrigerator
- Laundry: Electric Dryer Hookup, In Garage, Washer Hookup
Features
- Breakfast Nook, Ceiling Fan(s), Eat-in Kitchen, Open Floorplan, Pantry, Primary Bathroom - Shower No Tub, Split Bedrooms, Vaulted Ceiling(s), Walk-In Closet(s)
- Flooring: Carpet, Tile
- Has fireplace: No
Interior area
- Total structure area: 1,844
- Total interior livable area: 1,384 sqft
Property
Parking
- Total spaces: 2
- Parking features: Attached, Garage, Garage Door Opener
- Attached garage spaces: 2
Features
- Levels: One
- Stories: 1
- Patio & porch: Covered, Rear Porch, Screened
- Fencing: Back Yard,Fenced,Wood
- Has view: Yes
- View description: Trees/Woods
Lot
- Size: 10,018 Square Feet
- Features: Other
Details
- Additional parcels included: 2940678
- Parcel number: 293721gr00975.00013.00
- Zoning description: Single Family
- Special conditions: Standard
Construction
Type & style
- Home type: SingleFamily
- Architectural style: Ranch
- Property subtype: Single Family Residence
Materials
- Block, Concrete, Stucco
- Roof: Shingle
Condition
- New construction: No
- Year built: 1985
Utilities & green energy
- Sewer: Septic Tank
- Water: Well
- Utilities for property: Cable Available, Electricity Connected, Sewer Not Available, Water Not Available
Community & HOA
Community
- Subdivision: Port Malabar Unit 18
HOA
- Has HOA: No
Location
- Region: Palm Bay
Financial & listing details
- Price per square foot: $202/sqft
- Tax assessed value: $182,000
- Annual tax amount: $1,385
- Date on market: 10/16/2026
- Listing terms: Cash,Conventional,FHA,VA Loan
- Road surface type: Asphalt
Estimated market value
$272,900
$259,000 - $287,000
$1,698/mo
Price history
| Date | Event | Price |
|---|---|---|
| 10/16/2026 | Listed for sale | $279,900+154.5%$202/sqft |
Source: Space Coast AOR #1088489 Report a problem | ||
| 2/10/2016 | Sold | $110,000$79/sqft |
Source: Space Coast AOR #738493 Report a problem | ||
| 12/15/2015 | Pending sale | $110,000$79/sqft |
Source: Homepath #738493 Report a problem | ||
| 12/1/2015 | Price change | $110,000-8.3%$79/sqft |
Source: Homepath #738493 Report a problem | ||
| 10/28/2015 | Listed for sale | $119,900$87/sqft |
Source: Homepath #738493 Report a problem | ||
Public tax history
| Year | Property taxes | Tax assessment |
|---|---|---|
| 2025 | $1,385 +3.1% | $113,010 +2.9% |
| 2024 | $1,343 +3.5% | $109,830 +3% |
| 2023 | $1,298 +6.1% | $106,640 +3% |
| 2022 | $1,224 -0.8% | $103,540 +3% |
| 2021 | $1,234 +2.4% | $100,530 +1.4% |
| 2020 | $1,205 -10.6% | $99,150 +2.3% |
| 2019 | $1,348 | $96,930 +1.9% |
| 2018 | $1,348 +2.5% | $95,130 +12.2% |
| 2017 | $1,315 -35.5% | $84,790 +8.2% |
| 2016 | $2,038 +14.9% | $78,350 +71.4% |
| 2015 | $1,774 +230% | $45,700 +0.8% |
| 2014 | $537 | $45,340 -7.3% |
| 2013 | -- | $48,930 +11.4% |
| 2012 | $456 -12.8% | $43,930 -5.9% |
| 2011 | $523 -19% | $46,690 -29.2% |
| 2010 | $646 +7.8% | $65,930 -16.7% |
| 2009 | $599 +6.3% | $79,130 -24.5% |
| 2008 | $563 -11.9% | $104,800 -14.8% |
| 2007 | $640 -1% | $123,000 +14.6% |
| 2005 | $646 -4% | $107,330 +43.5% |
| 2004 | $673 -1.9% | $74,770 +18.7% |
| 2003 | $686 +4% | $62,970 +8% |
| 2002 | $660 +3.6% | $58,300 +10.8% |
| 2001 | $637 +8% | $52,610 +3.9% |
| 2000 | $590 | $50,620 |
Find assessor info on the county website
Monthly payment
Est. payment
Payment breakdown
Explore the cost of this home by adjusting the details. Changes won't be saved.Climate risks
Neighborhood: 32909
Nearby schools
Schools provided by the listing agent
- Elementary: Columbia
- Middle: Southwest
- High: Bayside
Source: Space Coast AOR. This data may not be complete. We recommend contacting the local school district to confirm school assignments for this home.
Similar homes

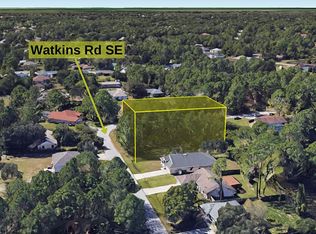
- $264,0003 bd2 ba1.2k sqft1958 Sandia Rd SE #32909, Palm Bay, FL 32909For Sale
 MLS ID #1085833, Margaret E Good. Space Coast AOR
 - $305,0004 bd2 ba1.6k sqft1331 PALAU STREET SE, PALM BAY, FL 32909For Sale

 MLS ID #O6449772, Adriana Pereira, LLC, WRA BUSINESS & REAL ESTATE. Stellar MLS
 - $283,9003 bd2 ba1.5k sqft1539 Wichita Blvd SE, Palm Bay, FL 32909For Sale
 MLS ID #1083891, Steven Koleno. Space Coast AOR
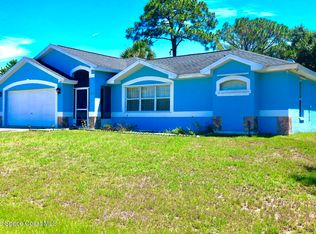
 - $290,0003 bd2 ba1.4k sqft979 Raleigh Rd SE, Palm Bay, FL 32909For Sale
 MLS ID #1079511, Tori Clark. Space Coast AOR
 - $269,9003 bd2 ba1.2k sqft2743 SOMERSET, PALM BAY, FL 32909For SaleMLS ID #TB8542992, Maria Tarrau, JPT REALTY LLC. Stellar MLS
