Single-story pool home on a nearly quarter-acre cul-de-sac lot in Whittier! Featuring 3 bedrooms, 2 bathrooms, and approximately 1,373 square feet of living space, this property combines the convenience of single-level living with an expansive 10,357-square-foot lot. The private pool sets the stage for summer gatherings, relaxed weekends, and outdoor entertaining, while the generous lot offers possibilities for gardening, outdoor dining, and creating your own backyard retreat. Situated within the Fullerton Joint Union High School District and near Meadow Green Elementary and Rancho-Starbuck Intermediate, the location adds to the home’s appeal. With its cul-de-sac setting, substantial outdoor space, and private pool, 11810 Mollyknoll Avenue offers an inviting opportunity to enjoy Southern California living.
For sale
Listed by: REAL BROKERAGE TECHNOLOGIES • Moses Garcia • 626-624-5480
$948,000
11810 Mollyknoll Ave, Whittier, CA 90604
3beds
1,373sqft
Single Family Residence
Built in 1960
10,360 Square Feet Lot
$955,200 Zestimate®
$690/sqft
$-- HOA
What's special
- 8 days
- 1,455
- 161
Zillow last checked:
Listing updated:
Listed by:
Moses Garcia DRE #02196082 626-624-5480,
REAL BROKERAGE TECHNOLOGIES
Source: CRMLS,MLS#: CV26216854 Originating MLS: California Regional MLS
Facts & features
Interior
Bedrooms & bathrooms
- Bedrooms: 3
- Bathrooms: 2
- Full bathrooms: 2
- Main level bathrooms: 2
- Main level bedrooms: 3
Rooms
- Room types: Bedroom
Bedroom
- Features: All Bedrooms Down
Bedroom
- Features: Bedroom on Main Level
Bathroom
- Features: Bathtub, Full Bath on Main Level, Remodeled, Separate Shower, Upgraded, Walk-In Shower
Kitchen
- Features: Kitchen Island, Quartz Counters, Remodeled, Self-closing Cabinet Doors, Self-closing Drawers, Updated Kitchen, Utility Sink
Heating
- Central
Cooling
- Central Air
Appliances
- Included: Built-In Range, Dishwasher, Gas Range, Microwave, Water Heater
- Laundry: In Garage
Features
- Eat-in Kitchen, All Bedrooms Down, Bedroom on Main Level
- Flooring: Vinyl
- Doors: Sliding Doors
- Has fireplace: Yes
- Fireplace features: Family Room, Gas, Wood Burning
- Common walls with other units/homes: No Common Walls
Interior area
- Total interior livable area: 1,373 sqft
Property
Parking
- Total spaces: 2
- Parking features: Concrete, Door-Multi, Direct Access, Driveway, Garage, RV Potential
- Attached garage spaces: 2
Features
- Levels: One
- Stories: 1
- Entry location: Front
- Exterior features: Fire Pit
- Has private pool: Yes
- Pool features: In Ground, Private
- Has spa: Yes
- Spa features: In Ground
- Fencing: Wood
- Has view: Yes
- View description: Neighborhood
Lot
- Size: 10,360 Square Feet
- Features: 0-1 Unit/Acre, Cul-De-Sac, Greenbelt
Details
- Parcel number: 8035002013
- Special conditions: Standard
Construction
Type & style
- Home type: SingleFamily
- Property subtype: Single Family Residence
Materials
- Foundation: Raised
- Roof: Composition
Condition
- Updated/Remodeled,Turnkey
- New construction: No
- Year built: 1960
Utilities & green energy
- Electric: 220 Volts in Garage, 220 Volts
- Sewer: Public Sewer
- Water: Public
- Utilities for property: Cable Available, Electricity Available, Natural Gas Available, Phone Available, Sewer Connected, Water Connected
Community & HOA
Community
- Features: Biking, Curbs, Storm Drain(s), Street Lights, Suburban, Sidewalks
Location
- Region: Whittier
Financial & listing details
- Price per square foot: $690/sqft
- Tax assessed value: $775,200
- Date on market: 11/5/2026
- Cumulative days on market: 9 days
- Listing terms: Cash,Conventional,FHA,VA Loan
- Road surface type: Paved
Estimated market value
$955,200
$907,000 - $1.00M
$4,231/mo
Price history
| Date | Event | Price |
|---|---|---|
| 11/5/2026 | Listed for sale | $948,000+71.4%$690/sqft |
Source:  CRMLS #CV26216854 Report a problem | ||
| 6/3/2026 | Sold | $553,000$403/sqft |
Source: Public Record Report a problem | ||
Public tax history
| Year | Property taxes | Tax assessment |
|---|---|---|
| 2026 | -- | $775,200 +2% |
| 2025 | $9,275 +466.4% | $760,000 +662.4% |
| 2024 | $1,638 +1.8% | $99,681 +2% |
| 2023 | $1,608 +1.3% | $97,728 +2% |
| 2022 | $1,587 +2.3% | $95,813 +2% |
| 2021 | $1,551 +0.4% | $93,935 +1% |
| 2020 | $1,545 | $92,973 +2% |
| 2019 | $1,545 +12.8% | $91,151 +2% |
| 2018 | $1,370 | $89,364 +2% |
| 2017 | $1,370 +2% | $87,613 +2% |
| 2016 | $1,343 +3.7% | $85,896 +1.5% |
| 2015 | $1,296 +4% | $84,606 +2% |
| 2014 | $1,246 | $82,950 +2.5% |
| 2012 | -- | $80,958 +2% |
| 2011 | -- | $79,371 +0.8% |
| 2010 | -- | $78,779 -0.2% |
| 2009 | -- | $78,967 +2% |
| 2008 | -- | $77,419 +2% |
| 2007 | -- | $75,902 +2% |
| 2006 | -- | $74,415 |
| 2005 | -- | $74,415 +4% |
| 2004 | -- | $71,527 +1.9% |
| 2003 | -- | $70,218 +2% |
| 2002 | -- | $68,842 +4% |
| 2000 | -- | $66,171 |
Find assessor info on the county website
Monthly payment
Est. payment
Payment breakdown
Explore the cost of this home by adjusting the details. Changes won't be saved.Climate risks
Neighborhood: East La Mirada
Similar homes
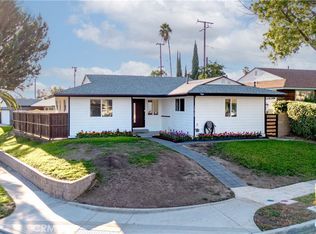
- $989,0003 bd2 ba1.3k sqft14758 San Esteban Dr, La Mirada, CA 90638For Sale
 MLS ID #MB26233718, JAMES ESCAMILLA, CENTURY 21 MASTERS. CRMLS
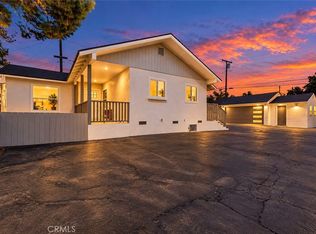
- $799,0003 bd2 ba1.1k sqft11510 Fidel Ave, Whittier, CA 90605For Sale
 MLS ID #PW26232444, Gilbert Suniga, First Team Real Estate. CRMLS
- $775,0003 bd2 ba1.1k sqft11508 Fidel Ave, Whittier, CA 90605For Sale
 MLS ID #PW26232445, Gilbert Suniga, First Team Real Estate. CRMLS
- $775,0003 bd2 ba1k sqft11514 Fidel Ave, Whittier, CA 90605For Sale
 MLS ID #PW26232442, Gilbert Suniga, First Team Real Estate. CRMLS
