Classic charm meets modern comfort in this conveniently located cottage. Step inside to discover a thoughtful blend of historic character and smart upgrades, featuring an enclosed front porch, an oversized garage with workshop space, and many . The spacious main suite serves as a true retreat, complete with a generous walk-in closet. Outside, the large private backyard provides plenty of space for entertaining and outdoor living. Situated just a short stroll from downtown Main Street's local shops and community events, as well as nearby schools, this move-in-ready beauty offers the ideal mix of convenience and style.
Active
$220,000
110 N Ball St, Webb City, MO 64870
3beds
1,822sqft
Single Family Residence
Built in 1942
0.36 Acres Lot
$212,100 Zestimate®
$121/sqft
$-- HOA
What's special
Large private backyardEnclosed front porchClassic charmSpacious main suiteModern comfortGenerous walk-in closet
- 1 day
- 170
- 30
Likely to sell faster than
Zillow last checked:
Listing updated:
Listed by:
3 Birds Real Estate Solutions, Marny Scotten 417-684-1655,
KELLER WILLIAMS REALTY ELEVATE
Source: Ozark Gateway AOR,MLS#: 265368
Facts & features
Interior
Bedrooms & bathrooms
- Bedrooms: 3
- Bathrooms: 2
- Full bathrooms: 1
- 1/2 bathrooms: 1
Primary bedroom
- Dimensions: 16.1 x 31.5
Bedroom 2
- Dimensions: 11.7 x 12.7
Bedroom 3
- Dimensions: 11.7 x 14.8
Full bathroom
- Dimensions: 8.4 x 6.9
Dining room
- Dimensions: 11.8 x 11.1
Garage
- Dimensions: 27.2 x 21.9
Kitchen
- Dimensions: 15.3 x 10
Living room
- Dimensions: 127 x 18
Other
- Description: walk in closet
- Dimensions: 16.1 x 8.5
Heating
- Has Heating (Unspecified Type)
Cooling
- Has cooling: Yes
Features
- Ceiling Fan(s)
- Flooring: Wood
- Basement: Crawl Space,Unfinished
- Has fireplace: No
Interior area
- Total structure area: 1,822
- Total interior livable area: 1,822 sqft
- Finished area above ground: 1,822
- Finished area below ground: 0
Property
Parking
- Total spaces: 2
- Parking features: Garage - Attached, Open
- Attached garage spaces: 2
- Has uncovered spaces: Yes
- Details: Driveway, 2 Car Att Garage
Features
- Patio & porch: Deck, Enclosed, Porch
- Fencing: Privacy
Lot
- Size: 0.36 Acres
- Dimensions: 100 x 142
Details
- Additional structures: Storage, Workshop
- Parcel number: 15401830017011000
Construction
Type & style
- Home type: SingleFamily
- Architectural style: Cottage
- Property subtype: Single Family Residence
Materials
- Brick, Vinyl
- Foundation: Concrete Perimeter
- Roof: Gutters
Condition
- Year built: 1942
Utilities & green energy
- Sewer: Public Sewer
Community & HOA
Location
- Region: Webb City
Financial & listing details
- Price per square foot: $121/sqft
- Tax assessed value: $20,880
- Annual tax amount: $861
- Date on market: 9/18/2026
- Listing terms: Cash,FHA
Estimated market value
$212,100
$201,000 - $223,000
$1,105/mo
Price history
| Date | Event | Price |
|---|---|---|
| 9/18/2026 | Listed for sale | $220,000$121/sqft |
Source:  Ozark Gateway AOR #265368 Report a problem Ozark Gateway AOR #265368 Report a problem | ||
| 6/17/2017 | Sold | -- |
Source: Agent Provided Report a problem | ||
Public tax history
| Year | Property taxes | Tax assessment |
|---|---|---|
| 2025 | $962 +11.7% | $20,880 +12.7% |
| 2024 | $861 0% | $18,530 |
| 2023 | $862 +2.4% | $18,530 +2.1% |
| 2022 | $841 | $18,150 |
| 2021 | -- | $18,150 +9.6% |
| 2020 | -- | $16,560 |
| 2019 | -- | $16,560 +1.6% |
| 2018 | -- | $16,300 |
| 2017 | $763 +24.3% | $16,300 +23.9% |
| 2016 | $614 0% | $13,160 |
| 2015 | $614 +0.3% | $13,160 |
| 2014 | $613 +0.2% | $13,160 |
| 2013 | $611 +19% | $13,160 |
| 2012 | $514 -0.5% | $13,160 |
| 2011 | $516 -1.4% | $13,160 -1.6% |
| 2010 | $524 +0.3% | $13,370 |
| 2009 | $522 | $13,370 +9.1% |
| 2008 | -- | $12,260 |
| 2007 | -- | $12,260 +8% |
| 2006 | $448 | $11,350 |
| 2005 | -- | $11,350 |
| 2004 | $448 +5.2% | $11,350 |
| 2003 | $426 | $11,350 |
Find assessor info on the county website
Monthly payment
Est. payment
Payment breakdown
Explore the cost of this home by adjusting the details. Changes won't be saved.Climate risks
Neighborhood: 64870
Nearby schools
Schools provided by the listing agent
- Elementary: Webb City AREA
- Middle: Webb City
Source: Ozark Gateway AOR. This data may not be complete. We recommend contacting the local school district to confirm school assignments for this home.


Similar homes
- $225,0003 bd2 ba1.4k sqft114 S Ball St, Webb City, MO 64870For Sale
 MLS ID #265358, Pink Homes, Brian Pink, KELLER WILLIAMS REALTY ELEVATE. Ozark Gateway AOR
 - $216,0003 bd2 ba1.8k sqft614 S Oakland St, Webb City, MO 64870For Sale
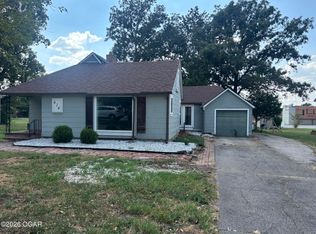 MLS ID #265360, Angela Brown Vogel, PRO 100 Inc., REALTORS. Ozark Gateway AOR
 - $224,4003 bd2 ba1.3k sqft115 S Hall St, Webb City, MO 64870New Construction
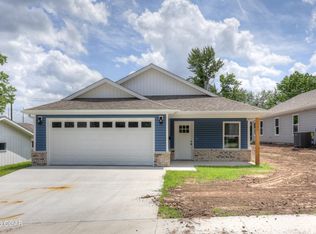 MLS ID #265348, Tiffany Beard, KELLER WILLIAMS REALTY ELEVATE. Ozark Gateway AOR
 - $250,0004 bd2 ba2.1k sqft201 S Ball St, Webb City, MO 64870For Sale
 MLS ID #264942, Lisa Fletcher, KELLER WILLIAMS REALTY ELEVATE. Ozark Gateway AOR
