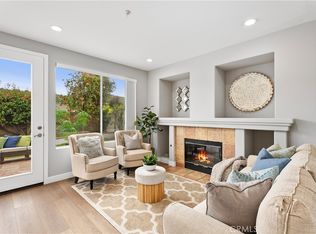
An Iconic Jewel Radiating Grace and Refinement! Through the front door awaits an inviting entryway that leads to the elegantly defined living room, where rich engineered wood flooring spans the space beneath a vaulted ceiling. Recessed LED lights and an architectural window infuse the room with warmth, highlighting a graceful fireplace adorned with a glass enclosure, marble tile facing, and beautifully crafted built-in cabinets with glass fronts. The cheerful dining area dazzles with its engineered wood flooring, stacked stone accent wall, sparkling crystal chandelier, wall sconces, and recessed lighting—an ideal setting for intimate soirées or cherished family gatherings. The well-appointed kitchen showcases timeless thermofoil cabinetry w/ laminate interiors, elegantly paired w/ gleaming quartz countertops & a porcelain tile backsplash. Stainless steel appliances—a microwave, gas range, dishwasher, and stainless steel sink—stand ready to inspire your culinary creations. Recessed & sconce lighting illuminate the space, inviting light to dance across every polished surface. The stylish powder room features a porcelain countertop, decorative granite wall accent, designer mirror, and dual sconce. The sumptuous primary suite offers a serene retreat adorned w/ engineered wood floors, a walk-in closet w/ custom shelves, additional wall-to-wall cabinets, recessed LED lights, a ceiling fan/light fixture, and faux wood blinds. The en suite bathroom beckons with a granite countertop, and upgraded mirrors. The porcelain-tiled shower stall features a mosaic tile floor, decorative glass border, & shampoo niche. Two versatile secondary bedrooms complete the upper level—each a peaceful haven featuring engineered wood flooring, mirrored closet doors, ceiling fan fixtures, & faux wood blinds. The remodeled Jack-and-Jill bathroom exudes sophistication w/ its porcelain tile floor, porcelain countertop & backsplash, upgraded light fixture, decorative mirror, & a soaking tub with matching surrounds. Beyond the French doors, a captivating garden oasis awaits—bathed in sunlight & surrounded by lush greenery, it offers the perfect setting for outdoor gatherings or moments of quiet contemplation. Nestled within the gated community of Hillsborough Collection featuring a pool, spa, basketball court & tot lot—residents can enjoy a lifestyle of leisure and distinction. This home is a true reflection of achievement, sophistication, and comfort—awaiting the next chapter of your story.
Sold for $955,000
Listing Provided by: C-21 Astro
Bought with: J & C Investment Group, Inc
$955,000
13621 Freemont Ct, La Mirada, CA 90638
3beds
1,429sqft
Single Family Residence
Built in 1997
2.27 Acres Lot
$986,800 Zestimate®
$668/sqft
$4,288 Estimated rent
Home value
$986,800
$937,000 - $1.04M
$4,288/mo
Zestimate® history
Loading...
Owner options
List your home for rent
$4,288/mo
Rent Zestimate®
Find your next renter with Zillow Rental Manager. Plus, with online applications, you can quickly screen prospective tenants – for free.
Learn more$4,288/mo
Rent Zestimate®
Refinance and save
$6,263/mo
Est. payment
Refinancing to a lower rate could help reduce your monthly payments and save thousands over the life of the loan.
See today's rates$6,263/mo
Est. payment
Explore your selling options
Work with a Zillow partner agent
Leverage their expertise and Zillow's premium Showcase listings to get your home seen by more buyers.
Get startedList with your own agent
Get your home in front of millions of buyers by listing it on Zillow.
Learn how to do itSell it yourself
Take full control of how buyers see your home on Zillow by listing For Sale by Owner (FSBO).
List your homeWhat's special
Zillow last checked:
Listing updated:
Listing Provided by:
Teresa Gervacio DRE #01083144 562-833-0774,
C-21 Astro
Bought with:
Dustin Lee, DRE #01943553
J & C Investment Group, Inc
Source: CRMLS,MLS#: RS25243745 Originating MLS: California Regional MLS
Originating MLS: California Regional MLSFacts & features
Interior
Bedrooms & bathrooms
- Bedrooms: 3
- Bathrooms: 3
- Full bathrooms: 2
- 1/2 bathrooms: 1
- Main level bathrooms: 1
Bedroom
- Features: All Bedrooms Up
Bathroom
- Features: Bathroom Exhaust Fan, Bathtub, Granite Counters, Hollywood Bath, Remodeled, Soaking Tub, Separate Shower, Tub Shower, Upgraded, Walk-In Shower
Kitchen
- Features: Quartz Counters, Remodeled, Updated Kitchen
Other
- Features: Walk-In Closet(s)
Heating
- Central
Cooling
- Central Air
Appliances
- Included: Dishwasher, Gas Cooktop, Disposal, Gas Oven, Gas Range, Microwave, Vented Exhaust Fan, Water Heater
- Laundry: Laundry Room, Upper Level
Features
- Ceiling Fan(s), Crown Molding, Cathedral Ceiling(s), Separate/Formal Dining Room, High Ceilings, Open Floorplan, Pantry, Quartz Counters, Recessed Lighting, Two Story Ceilings, All Bedrooms Up, Walk-In Closet(s)
- Flooring: Wood
- Doors: French Doors, Mirrored Closet Door(s), Panel Doors
- Windows: Double Pane Windows, Screens
- Has fireplace: Yes
- Fireplace features: Living Room
- Common walls with other units/homes: No Common Walls
Interior area
- Total interior livable area: 1,429 sqft
Property
Parking
- Total spaces: 2
- Parking features: Direct Access, Driveway, Garage Faces Front, Garage, Side By Side
- Attached garage spaces: 2
Features
- Levels: Two
- Stories: 2
- Entry location: GROUND FLOOR
- Patio & porch: Concrete, Patio
- Pool features: Community, In Ground, Association
- Has spa: Yes
- Spa features: Association, Community, In Ground
- Fencing: Block
- Has view: Yes
- View description: Hills
Lot
- Size: 2.27 Acres
- Features: Back Yard
Details
- Parcel number: 8037051088
- Special conditions: Standard
Construction
Type & style
- Home type: SingleFamily
- Architectural style: Mediterranean
- Property subtype: Single Family Residence
Materials
- Drywall, Stucco
- Foundation: Slab
- Roof: Concrete
Condition
- Turnkey
- New construction: No
- Year built: 1997
Utilities & green energy
- Sewer: Public Sewer
- Water: Public
Community & neighborhood
Security
- Security features: Carbon Monoxide Detector(s), Fire Sprinkler System, Gated Community, Smoke Detector(s)
Community
- Community features: Storm Drain(s), Street Lights, Suburban, Sidewalks, Gated, Pool
Location
- Region: La Mirada
HOA & financial
HOA
- Has HOA: Yes
- HOA fee: $260 monthly
- Amenities included: Sport Court, Maintenance Grounds, Maintenance Front Yard, Other, Playground, Pool, Spa/Hot Tub
- Association name: Lyon Gallery
- Association phone: 951-270-3700
Other
Other facts
- Listing terms: Cash,Cash to New Loan,Conventional,1031 Exchange,FHA,VA Loan
Price history
| Date | Event | Price |
|---|---|---|
| 2/3/2026 | Listing removed | $4,300$3/sqft |
Source: CRMLS #PW25279189 Report a problem | ||
| 12/21/2025 | Listed for rent | $4,300$3/sqft |
Source: CRMLS #PW25279189 Report a problem | ||
| 12/16/2025 | Sold | $955,000-3%$668/sqft |
Source:  CRMLS #RS25243745 Report a problem CRMLS #RS25243745 Report a problem | ||
| 11/11/2025 | Contingent | $985,000$689/sqft |
Source: CRMLS #RS25243745 Report a problem | ||
| 10/23/2025 | Listed for sale | $985,000+51.8%$689/sqft |
Source: CRMLS #RS25243745 Report a problem | ||
| 6/5/2020 | Sold | $649,000-0.1%$454/sqft |
Source:  CRMLS #PW20073326 Report a problem CRMLS #PW20073326 Report a problem | ||
| 5/18/2020 | Pending sale | $649,900$455/sqft |
Source: Coldwell Banker Best Realty #PW20073326 Report a problem | ||
| 4/14/2020 | Listed for sale | $649,900+12.1%$455/sqft |
Source: Coldwell Banker Best Realty #PW20073326 Report a problem | ||
| 2/10/2017 | Sold | $580,000-0.9%$406/sqft |
Source: Public Record Report a problem | ||
| 1/3/2017 | Pending sale | $585,000$409/sqft |
Source: California Regional MLS #PW16731713 Report a problem | ||
| 12/9/2016 | Price change | $585,000-2.3%$409/sqft |
Source: California Regional MLS #PW16731713 Report a problem | ||
| 11/12/2016 | Price change | $599,000-1%$419/sqft |
Source: California Regional MLS #PW16731713 Report a problem | ||
| 11/4/2016 | Price change | $605,000-2.4%$423/sqft |
Source: California Regional MLS #PW16731713 Report a problem | ||
| 10/23/2016 | Listed for sale | $620,000+9%$434/sqft |
Source: California Regional MLS #PW16731713 Report a problem | ||
| 5/11/2016 | Sold | $569,000+19%$398/sqft |
Source: Public Record Report a problem | ||
| 10/7/2009 | Sold | $478,000+23.8%$334/sqft |
Source: Public Record Report a problem | ||
| 7/8/2003 | Sold | $386,000+120.6%$270/sqft |
Source: Public Record Report a problem | ||
| 6/23/1997 | Sold | $175,000$122/sqft |
Source: Public Record Report a problem | ||
Public tax history
| Year | Property taxes | Tax assessment |
|---|---|---|
| 2025 | $9,076 +2.7% | $709,553 +2% |
| 2024 | $8,840 +3.6% | $695,641 +2% |
| 2023 | $8,529 +1.8% | $682,002 +2% |
| 2022 | $8,380 +1.4% | $668,630 +2% |
| 2021 | $8,266 +2.5% | $655,520 +6.5% |
| 2020 | $8,063 +5.2% | $615,498 +2% |
| 2019 | $7,667 +3.6% | $603,431 +2% |
| 2018 | $7,403 | $591,600 +1.9% |
| 2017 | $7,403 +1.7% | $580,380 +31.2% |
| 2016 | $7,281 +31.6% | $442,451 +1.5% |
| 2015 | $5,532 +8.6% | $435,806 +2% |
| 2014 | $5,093 | $427,270 +2.5% |
| 2012 | -- | $417,000 -13.4% |
| 2011 | -- | $481,599 +0.8% |
| 2010 | -- | $478,000 +28.2% |
| 2009 | -- | $372,900 -10.8% |
| 2008 | -- | $417,816 +2% |
| 2007 | -- | $409,624 +2% |
| 2006 | -- | $401,593 |
| 2005 | -- | $401,593 +4% |
| 2004 | -- | $386,000 +96.1% |
| 2003 | -- | $196,790 +2% |
| 2002 | -- | $192,932 +4% |
| 2000 | -- | $185,442 |
Find assessor info on the county website
Neighborhood: 90638


Nearby schools
GreatSchools rating
- 5/10Eastwood Elementary SchoolGrades: K-5Distance: 1.3 mi
- 8/10Reginald M. Benton Middle SchoolGrades: 6-8Distance: 1 mi
- 8/10La Mirada High SchoolGrades: 9-12Distance: 1.3 mi
Schools provided by the listing agent
- Elementary: Eastwood
- Middle: Benton
- High: La Mirada
Source: CRMLS. This data may not be complete. We recommend contacting the local school district to confirm school assignments for this home.
Get a cash offer in 3 minutes
Find out how much your home could sell for in as little as 3 minutes with a no-obligation cash offer.
Estimated market value
$986,800
Get a cash offer in 3 minutes
Find out how much your home could sell for in as little as 3 minutes with a no-obligation cash offer.
Estimated market value
$986,800
- California
- Los Angeles County
- La Mirada
- 90638
- 13621 Freemont Ct