Ideally situated between Orange and Los Angeles Counties, in the gated Hillsborough Collection, you cannot beat this location!!! 13606 Teal Ridge Ct. is classified as a condominium, however it is structurally stand-alone, with no shared walls with neighboring homes. 1,461 sq. ft. with 3 bedrooms (versatile loft currently in place of the third bedroom) and 2.5 bathrooms. A dramatic two-story living room welcomes you inside, with soaring ceilings and a cozy fireplace creating an inviting first impression. The space flows into a separate dining area, where a sliding door opens onto your own private back patio offering sunshine as well as a shady patio cover. Large pantry and laundry room downstairs with direct 2-car-garage access. Upstairs primary suite features a walk-in closet and large vanity and shower combination. Some updates include electric blinds downstairs, built-ins & Murphy bed in second bedroom and updated HVAC. Additional amenities include pool, spa, playground and basketball court with a short walk to Behringer Park and Fields. Super close to shopping, restaurants, post office and more!!
For sale
Listed by: Compass • Lisa Ancich • Contact: 562-572-9301
$969,000
13606 Teal Ridge Ct, La Mirada, CA 90638
3beds
1,461sqft
Condominium
Built in 1997
-- sqft lot
$959,400 Zestimate®
$663/sqft
$269/mo HOA
What's special
- 4 days |
- 298 |
- 9 |
Zillow last checked:
Listing updated:
Listed by:
Lisa Ancich DRE #01261750 562-572-9301,
Compass
Source: CRMLS,MLS#: PW26175299 Originating MLS: California Regional MLS
Originating MLS: California Regional MLSFacts & features
Interior
Bedrooms & bathrooms
- Bedrooms: 3
- Bathrooms: 3
- Full bathrooms: 2
- 1/2 bathrooms: 1
- Main level bathrooms: 1
Rooms
- Room types: Bedroom, Kitchen, Laundry, Loft, Living Room, Primary Bathroom, Primary Bedroom, Other, Dining Room
Primary bedroom
- Features: Primary Suite
Bedroom
- Features: All Bedrooms Up
Bathroom
- Features: Full Bath on Main Level, Separate Shower, Tub Shower, Walk-In Shower
Other
- Features: Walk-In Closet(s)
Heating
- Central
Cooling
- Central Air
Appliances
- Included: Dryer, Washer
- Laundry: Inside, Laundry Room
Features
- Breakfast Bar, Cathedral Ceiling(s), Separate/Formal Dining Room, Open Floorplan, Recessed Lighting, All Bedrooms Up, Loft, Primary Suite, Walk-In Closet(s)
- Doors: Sliding Doors
- Has fireplace: Yes
- Fireplace features: Living Room
- Common walls with other units/homes: No Common Walls
Interior area
- Total interior livable area: 1,461 sqft
Property
Parking
- Total spaces: 2
- Parking features: Door-Multi, Garage
- Attached garage spaces: 2
Features
- Levels: Two
- Stories: 2
- Entry location: 1
- Patio & porch: Covered
- Pool features: Community, Association
- Has spa: Yes
- Spa features: Association, Community
- Fencing: Good Condition
- Has view: Yes
- View description: Neighborhood
Lot
- Size: 1.3 Acres
- Features: Back Yard, Level
Details
- Parcel number: 8037051101
- Special conditions: Trust
Construction
Type & style
- Home type: Condo
- Property subtype: Condominium
Materials
- Foundation: Slab
- Roof: Concrete,Tile
Condition
- New construction: No
- Year built: 1997
Utilities & green energy
- Sewer: Public Sewer
- Water: Public
Community & HOA
Community
- Features: Curbs, Park, Storm Drain(s), Street Lights, Suburban, Sidewalks, Gated, Pool
- Security: Gated Community
HOA
- Has HOA: Yes
- Amenities included: Sport Court, Maintenance Front Yard, Playground, Pool, Spa/Hot Tub
- HOA fee: $189 monthly
- HOA name: Lyon Gallery
- HOA phone: 951-270-3700
- Second HOA fee: $80 monthly
- Second HOA name: Hillsborough
Location
- Region: La Mirada
Financial & listing details
- Price per square foot: $663/sqft
- Tax assessed value: $108,320
- Annual tax amount: $1,867
- Date on market: 8/11/2026
- Cumulative days on market: 4 days
- Listing terms: Cash,Cash to New Loan
Estimated market value
$959,400
$911,000 - $1.01M
$3,955/mo
Price history
| Date | Event | Price |
|---|---|---|
| 8/11/2026 | Listed for sale | $969,000+396.9%$663/sqft |
Source:  CRMLS #PW26175299 Report a problem CRMLS #PW26175299 Report a problem | ||
| 12/31/1997 | Sold | $195,000$133/sqft |
Source: Public Record Report a problem | ||
Public tax history
| Year | Property taxes | Tax assessment |
|---|---|---|
| 2025 | $1,867 +8.4% | $108,320 +2% |
| 2024 | $1,722 +2.9% | $106,197 +2% |
| 2023 | $1,673 +1.9% | $104,116 +2% |
| 2022 | $1,641 +1.9% | $102,076 +2% |
| 2021 | $1,611 +2.2% | $100,076 +1% |
| 2020 | $1,577 | $99,051 +2% |
| 2019 | $1,577 +8.5% | $97,110 +2% |
| 2018 | $1,454 | $95,206 +2% |
| 2017 | $1,454 +1.9% | $93,340 +2% |
| 2016 | $1,426 +3.6% | $91,511 +1.5% |
| 2015 | $1,376 +6.6% | $90,137 +2% |
| 2014 | $1,291 | $88,372 +2.5% |
| 2012 | -- | $86,249 +2% |
| 2011 | -- | $84,559 +0.8% |
| 2010 | -- | $83,928 -0.2% |
| 2009 | -- | $84,128 +2% |
| 2008 | -- | $82,479 +2% |
| 2007 | -- | $80,863 +2% |
| 2006 | -- | $79,279 |
| 2005 | -- | $79,279 +4% |
| 2004 | -- | $76,202 +1.9% |
| 2003 | -- | $74,806 +2% |
| 2002 | -- | $73,340 -63.8% |
| 2000 | -- | $202,480 |
Find assessor info on the county website
Monthly payment
Est. payment
Payment breakdown
Explore the cost of this home by adjusting the details. Changes won't be saved.Climate risks
Neighborhood: 90638
Nearby schools
GreatSchools rating
- 5/10Eastwood Elementary SchoolGrades: K-5Distance: 1.1 mi
- 8/10Reginald M. Benton Middle SchoolGrades: 6-8Distance: 1 mi
- 8/10La Mirada High SchoolGrades: 9-12Distance: 1.2 mi
Schools provided by the listing agent
- Elementary: Eastwood
- Middle: Benton
- High: La Mirada
Source: CRMLS. This data may not be complete. We recommend contacting the local school district to confirm school assignments for this home.
- $1,092,0003 bd3 ba1.7k sqft16310 Creekside Pl, La Mirada, CA 90638Off Market
- $962,8004 bd3 ba1.8k sqft13614 Teal Ridge Ct, La Mirada, CA 90638Off Market
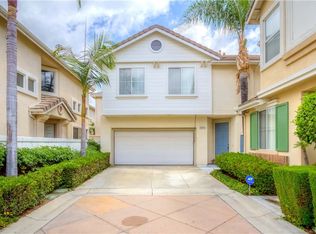
- $814,9003 bd3 ba1.4k sqft13618 Teal Ridge Ct, La Mirada, CA 90638Off Market
- $910,2003 bd3 ba1.4k sqft13607 Teal Ridge Ct, La Mirada, CA 90638Off Market
- $1,041,3003 bd3 ba1.7k sqft16302 Creekside Pl, La Mirada, CA 90638Off Market
- $893,1003 bd3 ba1.4k sqft13619 Teal Ridge Ct, La Mirada, CA 90638Off Market
- $1,060,7004 bd3 ba1.8k sqft13615 Teal Ridge Ct, La Mirada, CA 90638Off Market
- $1,234,9004 bd3 ba2.1k sqft16339 Eagleridge Ct, La Mirada, CA 90638Off Market
A local agent can set up tours, give advice and negotiate with sellers.
Similar homes
- $1,269,0004 bd3 ba1.7k sqft16119 Ridgeview Ln, La Mirada, CA 90638For Sale
 MLS ID #PW26159409, Mary Oh, T.N.G. Real Estate Consultants. CRMLS
 - $870,0003 bd3 ba1.3k sqft1000 Whitewater Dr, Fullerton, CA 92833For Sale
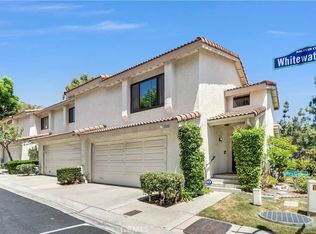 MLS ID #OC26167670, Kenny Bae, AM/PM Property Management Inc. CRMLS
 - $899,9003 bd3 ba1.6k sqft1105 Armstrong Dr, Fullerton, CA 92833For Sale
 MLS ID #PW26129606, Peter Suk, Reshape Real Estate. CRMLS
 - $799,9003 bd3 ba1.6k sqft2626 W Ball Rd APT J2, Anaheim, CA 92804For Sale
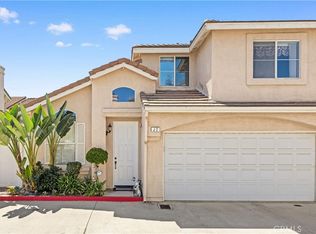 MLS ID #OC26169468, Jessica Zhang, Universal Elite Inc.. CRMLS
 - $969,0002 bd3 ba1.3k sqft10 Agostino, Irvine, CA 92614For SaleMLS ID #OC26133504, Bill Caiazzo, HomeSmart, Evergreen Realty. CRMLS
- $848,8803 bd3 ba1.6k sqft1008 S Marengo Ave Unit D, Alhambra, CA 91803For SaleMLS ID #WS26169881, RAN XU, Pinnacle Real Estate Group. CRMLS
- $918,0003 bd3 ba1.7k sqft650 Wakefield Ct Unit 103, Long Beach, CA 90803For SaleMLS ID #PW26174985, Chris Italiano, Coldwell Banker Realty. CRMLS
- $829,0002 bd3 ba1.1k sqft926 Whitewater Dr, Fullerton, CA 92833For SaleMLS ID #PW26142825, Jenny Bae, New Star Realty & Investment. CRMLS
- $899,0003 bd3 ba1.4k sqft3423 E White Chapel Ct, Orange, CA 92869For SaleMLS ID #PW26149357, Stephanie Rezac, Seven Gables Real Estate. CRMLS
- $635,0002 bd2 ba1.1k sqft12105 Foster Rd Unit 2, Norwalk, CA 90650For SaleMLS ID #PW26158095, Nancy Huang, Coldwell Banker Envision. CRMLS
- $1,189,0003 bd3 ba2k sqft17206 Coriander Ct, Yorba Linda, CA 92886For SaleMLS ID #PW26081469, Edith Israel, Coldwell Banker Realty. CRMLS
- $899,9003 bd3 ba1.7k sqft8475 E Kendra Loop, Orange, CA 92867For SaleMLS ID #OC26163189, Gabriel Romero, RE/MAX Time. CRMLS
- $1,099,0003 bd2 ba1.9k sqft6533 E Walkerton St, Long Beach, CA 90808For SaleMLS ID #SB26164804, Nick Loo, Real Brokerage Technologies, Inc.. CRMLS
- $839,0004 bd3 ba1.7k sqft5237 Rosemead Blvd Unit A, San Gabriel, CA 91776For SaleMLS ID #WS26151459, LILI QIAN, PACIFIC STERLING REALTY/Irvine. CRMLS
- $798,0003 bd3 ba1.7k sqft5733 E Stillwater Ave Unit 2, Orange, CA 92869For SaleMLS ID #PW26103469, Ken McCord, Seven Gables Real Estate. CRMLS
- $659,9002 bd3 ba1k sqft1010 S Volterra Way, Anaheim, CA 92808For SaleMLS ID #PW26142140, Matthew McGilvray, RE/MAX New Dimension. CRMLS
- $839,0004 bd4 ba1.8k sqft14404 Kiwi Ln APT 6, Gardena, CA 90247For SaleMLS ID #WS26168819, ANITA LEE, Wetrust Realty. CRMLS
- $965,0003 bd3 ba2.1k sqft1618 Park Vista Way, West Covina, CA 91791For SaleMLS ID #WS26163724, RAYMOND TSAI, Pinnacle Real Estate Group. CRMLS
- $840,0003 bd3 ba1.6k sqft5504 E Vista Del Rio, Anaheim, CA 92807For SaleMLS ID #PW26168716, Qierre McGlory, Keller Williams. CRMLS
- $575,0002 bd2 ba1.2k sqft945 Glencliff St, La Habra, CA 90631For SaleMLS ID #PW26148914, Aaron Mills, Compass. CRMLS
Local buyer's agents are ready to help
