Discover timeless character and modern comfort in this beautifully remodeled two-story home, ideally located in the heart of the City. Home welcomes you with a lovely staircase and distinctive architectural details that preserve its historic charm.
The versatile floor plan includes an upstairs bonus room that can serve as an office, playroom, or guest space. New appliances add convenience and style to the updated interior.
Outside, the detached garage includes an attached living space and loft studio, offering excellent potential for a creative workspace, home office, hobby room, or private retreat.
Active
$199,800
516 S Jackson Ave, Joplin, MO 64801
3beds
1,872sqft
Single Family Residence
Built in 1900
6,534 Square Feet Lot
$41,600 Zestimate®
$107/sqft
$-- HOA
What's special
Attached living spaceUpdated interiorLoft studioDetached garageDistinctive architectural detailsLovely staircaseNew appliances
- 3 days |
- 162 |
- 15 |
Likely to sell faster than
Zillow last checked:
Listing updated:
Listed by:
JRC Group - Steve Johnson 417-850-7391,
KELLER WILLIAMS REALTY ELEVATE,
Dustin Johnson 417-291-7706,
KELLER WILLIAMS REALTY ELEVATE
Source: Ozark Gateway AOR,MLS#: 264468
Facts & features
Interior
Bedrooms & bathrooms
- Bedrooms: 3
- Bathrooms: 2
- Full bathrooms: 2
Primary bedroom
- Dimensions: 13 x 14
Bedroom 2
- Dimensions: 12 x 13
Bedroom 3
- Dimensions: 10 x 11
Bonus room
- Dimensions: 9 x 14
Bonus room
- Description: Bonus room off garage
- Dimensions: 15 x 20
Dining room
- Dimensions: 14 x 13
Kitchen
- Dimensions: 12 x 11
Living room
- Dimensions: 25 x 13
Other
- Description: Bonus loft above garage
- Dimensions: 9 x 12
Heating
- Forced Air
Cooling
- Heat Pump
Features
- Flooring: Laminate, Vinyl, Wood
- Has basement: No
- Has fireplace: No
- Fireplace features: None
Interior area
- Total structure area: 1,872
- Total interior livable area: 1,872 sqft
- Finished area above ground: 1,872
- Finished area below ground: 0
Property
Parking
- Total spaces: 1
- Parking features: Garage
- Garage spaces: 1
- Details: 1 Car Det Garage
Features
- Patio & porch: Covered, Patio, Porch
- Fencing: Wood
Lot
- Size: 6,534 Square Feet
- Dimensions: 50 x 120
- Features: Landscaped
- Topography: Level
Details
- Additional structures: Storage
- Parcel number: 19200340046003000
Construction
Type & style
- Home type: SingleFamily
- Architectural style: Victorian
- Property subtype: Single Family Residence
Materials
- Wood
- Foundation: Stone
Condition
- Year built: 1900
Utilities & green energy
- Sewer: Public Sewer
Community & HOA
Location
- Region: Joplin
Financial & listing details
- Price per square foot: $107/sqft
- Tax assessed value: $10,640
- Annual tax amount: $521
- Date on market: 8/12/2026
- Listing terms: Cash,Conventional
Estimated market value
$41,600
$37,000 - $47,000
$1,345/mo
Price history
| Date | Event | Price |
|---|---|---|
| 8/12/2026 | Listed for sale | $199,800+307.8%$107/sqft |
Source:  SOMOMLS as distributed by MLS GRID #60331233 Report a problem SOMOMLS as distributed by MLS GRID #60331233 Report a problem | ||
| 9/2/2025 | Listing removed | $49,000$26/sqft |
Source:  Ozark Gateway AOR #251895 Report a problem Ozark Gateway AOR #251895 Report a problem | ||
| 8/22/2025 | Pending sale | $49,000$26/sqft |
Source: Ozark Gateway AOR #251895 Report a problem | ||
| 8/19/2025 | Listed for sale | $49,000$26/sqft |
Source: Ozark Gateway AOR #251895 Report a problem | ||
| 4/18/2025 | Listing removed | $49,000$26/sqft |
Source: Ozark Gateway AOR #251895 Report a problem | ||
| 4/11/2025 | Listed for sale | $49,000$26/sqft |
Source: Ozark Gateway AOR #251895 Report a problem | ||
Public tax history
| Year | Property taxes | Tax assessment |
|---|---|---|
| 2025 | $490 +13.1% | $10,640 +13.3% |
| 2024 | $434 +0.1% | $9,390 |
| 2023 | $433 +2.5% | $9,390 +2.2% |
| 2022 | $423 | $9,190 |
| 2021 | -- | $9,190 +8.9% |
| 2020 | -- | $8,440 |
| 2019 | -- | $8,440 |
| 2018 | -- | $8,440 |
| 2017 | $395 +1.4% | $8,440 |
| 2016 | $390 +0% | $8,440 |
| 2015 | $390 +0.1% | $8,440 |
| 2014 | $389 +0.3% | $8,440 |
| 2013 | $388 +0.8% | $8,440 |
| 2012 | $385 +8.2% | $8,440 |
| 2011 | $356 -0.1% | $8,440 -0.4% |
| 2010 | $356 +0.8% | $8,470 |
| 2009 | $354 | $8,470 -2.2% |
| 2008 | -- | $8,660 |
| 2007 | -- | $8,660 +5.6% |
| 2006 | $314 | $8,200 |
| 2005 | -- | $8,200 +6.1% |
| 2004 | $289 +8% | $7,730 +7.1% |
| 2003 | $268 | $7,220 |
Find assessor info on the county website
Monthly payment
Est. payment
Payment breakdown
Explore the cost of this home by adjusting the details. Changes won't be saved.Climate risks
Neighborhood: 64801
Nearby schools
GreatSchools rating
- 3/10Dover Hill ElementaryGrades: K-5Distance: 1.3 mi
- 4/10North Middle SchoolGrades: 6-8Distance: 0.4 mi
- 5/10Joplin High SchoolGrades: 9-12Distance: 1.4 mi
Schools provided by the listing agent
- Elementary: Dover Hill
- Middle: North
Source: Ozark Gateway AOR. This data may not be complete. We recommend contacting the local school district to confirm school assignments for this home.
- $--2 bd2 ba1.5k sqft520 S Jackson Ave #1, Joplin, MO 64801Off Market
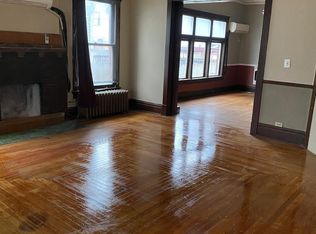
- $770-- bd-- ba-- sqft512 S Jackson Ave, Joplin, MO 64801Off Market
- $---- bd1 ba500 sqft520 S Jackson Ave #3, Joplin, MO 64801Off Market
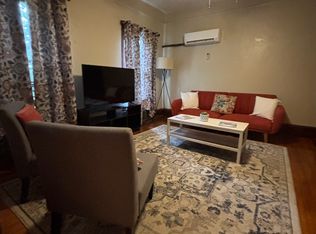
- $173,400-- bd-- ba3.6k sqft520 S Jackson Ave, Joplin, MO 64801Off Market

- $189,1003 bd3 ba2.1k sqft524 S Jackson Ave, Joplin, MO 64801Off Market
- $--1 bd1 ba-- sqft504 S Jackson Ave, Joplin, MO 64801Off Market
- $76,3003 bd2 ba1.3k sqft805 W 6th St, Joplin, MO 64801Off Market
- $73,700-- bd1 ba1.3k sqft807 W 6th St, Joplin, MO 64801Off Market
A local agent can set up tours, give advice and negotiate with sellers.
Similar homes
- $200,0003 bd1 ba1.1k sqft2751 W Fountain Rd, Joplin, MO 64801For Sale
 MLS ID #264423, Bobby Gene Team, Gary Mishler, PRO 100 Inc., REALTORS. Ozark Gateway AOR
 - $160,0004 bd2 ba2k sqft2620 E 6th St, Joplin, MO 64801For Sale
 MLS ID #264435, Eric Putnam, KELLER WILLIAMS REALTY ELEVATE. Ozark Gateway AOR
 - $--3 bd1 ba1.5k sqft328 E 33rd St, Joplin, MO 64804Auction
 ServiceLink Auction
 - $215,5005 bd2 ba2.7k sqft206 S Connor Ave, Joplin, MO 64801For Sale
 MLS ID #263084, Summer George, CHARLES BURT REALTORS. Ozark Gateway AOR
 - $--4 bd2 ba1.7k sqft1617 S Monroe Ave, Joplin, MO 64801AuctionAuction.com 1
- $195,0003 bd2 ba1.7k sqft1718 S Pennsylvania Ave, Joplin, MO 64804For SaleMLS ID #264189, Nicole Bickett, PRO 100 Inc., REALTORS. Ozark Gateway AOR
- $211,0003 bd2 ba2.1k sqft2301 S Florida Ave, Joplin, MO 64804For SaleMLS ID #264280, The Lundy Group, KELLER WILLIAMS REALTY ELEVATE. Ozark Gateway AOR
- $160,0003 bd2 ba2.2k sqft3421 W Fountain Rd, Joplin, MO 64801For SaleMLS ID #264308, Dream Big Real Estate Team, KELLER WILLIAMS REALTY ELEVATE. Ozark Gateway AOR
- $174,6503 bd2 ba1.8k sqft1610 S Pennsylvania Ave, Joplin, MO 64804For SaleMLS ID #264400, Kiley Cobb, Realty One Group Ovation. Ozark Gateway AOR
- $155,0003 bd1 ba1.1k sqft2025 S Connor Ave, Joplin, MO 64804For SaleMLS ID #264499, Jim Alyssa Hunter Team, PRO 100 Inc., REALTORS. Ozark Gateway AOR
- $155,0003 bd2 ba2.3k sqft801 S Empire Ave, Joplin, MO 64801For SaleMLS ID #263253, FORREST. Real Estate Forrest Stodghill, Real Broker, LLC. Ozark Gateway AOR
- $--3 bd1 ba1.3k sqft2157 Princeton St, Joplin, MO 64801AuctionAuction.com 1
- $179,9003 bd2 ba1.4k sqft716 Campbell St, Webb City, MO 64870For SaleMLS ID #264504, JRC Group - Steve Johnson, KELLER WILLIAMS REALTY ELEVATE. Ozark Gateway AOR
- $155,0004 bd2 ba1.9k sqft2211 S Schifferdecker Ave, Joplin, MO 64804For SaleMLS ID #264306, David Evans, KELLER WILLIAMS REALTY ELEVATE. Ozark Gateway AOR
- $209,9504 bd3 ba1.6k sqft2531 Alabama Ave, Joplin, MO 64804For SaleMLS ID #263892, indi Real Estate, Ryan Flanagan, KELLER WILLIAMS REALTY ELEVATE. Ozark Gateway AOR
- $119,9003 bd1 ba1.9k sqft811 Murphy Ave, Joplin, MO 64801For SaleMLS ID #264081, Macfee Team, Lindsey Macfee, Realty One Group Ovation. Ozark Gateway AOR
- $230,0004 bd2 ba1.6k sqft3026 E 9th St, Joplin, MO 64801For SaleMLS ID #263274, Bobby Gene Team, Gary Mishler, PRO 100 Inc., REALTORS. Ozark Gateway AOR
- $187,5003 bd3 ba1.2k sqft3317 Oak Ridge Dr, Joplin, MO 64804For SaleMLS ID #264010, Angela Brown Vogel, PRO 100 Inc., REALTORS. Ozark Gateway AOR
- $180,0003 bd1 ba1.3k sqft2803 Grand Ave, Joplin, MO 64804For Sale By Owner
- $169,9003 bd1 ba1.3k sqft1710 S Harlem Ave, Joplin, MO 64804For SaleMLS ID #263820, Audrey McAuliff, The Essential Real Estate. Ozark Gateway AOR
