Welcome home to this updated ranch style home located just minutes east of Winfield, KS. Home situated on 9.74 +/- acre lot. Low maintenance vinyl siding, metal roof, and detached over-sized 1-car garage. Home offers nearly 1400 square feet of living space, 3 bedrooms, and 2 bathrooms. Updated interior w/new HVAC, flooring, light fixtures, paint, plumbing fixtures, granite counter tops, stainless steel appliances, kitchen and bathroom cabinets. Select photos have been virtually staged to help buyers visualize the space. Furnishings and décor depicted are computer-generated and are not included with the property. All information deemed reliable but not guaranteed. Buyers and agents to verify all information pertinent to them.
Pending
$252,000
21386 172nd Rd, Burden, KS 67019
3beds
1,398sqft
:
Get pre-qualified$1,747/mo
Single Family Onsite Built
Built in 1910
9.74 Acres Lot
$-- Zestimate®
$180/sqft
$-- HOA
What's special
- 38 days |
- 222 |
- 10 |
Zillow last checked:
Listing updated:
Listed by:
Brian Johnson OFF:316-867-3600,
McCurdy Real Estate & Auction, LLC
Source: SCKMLS as distributed by MLS GRID,MLS#: 674834
Facts & features
Interior
Bedrooms & bathrooms
- Bedrooms: 3
- Bathrooms: 2
- Full bathrooms: 2
Primary bedroom
- Description: Luxury Vinyl
- Level: Main
- Area: 143
- Dimensions: 13X11
Bedroom
- Description: Luxury Vinyl
- Level: Main
- Area: 81
- Dimensions: 9X9
Bedroom
- Description: Luxury Vinyl
- Level: Main
- Area: 99
- Dimensions: 11X9
Dining room
- Description: Luxury Vinyl
- Level: Main
- Area: 117
- Dimensions: 13X9
Kitchen
- Description: Luxury Vinyl
- Level: Main
- Area: 135
- Dimensions: 15X9
Living room
- Description: Luxury Vinyl
- Level: Main
- Area: 225
- Dimensions: 15X15
Heating
- Forced Air, Natural Gas
Cooling
- Central Air, Electric
Appliances
- Included: Dishwasher, Microwave, Range
- Laundry: Main Level, 220 equipment
Features
- Ceiling Fan(s)
- Flooring: Laminate
- Basement: None
- Has fireplace: No
Interior area
- Total interior livable area: 1,398 sqft
- Finished area above ground: 1,398
- Finished area below ground: 0
Property
Parking
- Total spaces: 1
- Parking features: RV Access/Parking, Detached, Garage Door Opener
- Garage spaces: 1
Features
- Levels: One
- Stories: 1
Lot
- Size: 9.74 Acres
- Features: Standard
Details
- Additional structures: Storage
- Parcel number: 1582800000005000
Construction
Type & style
- Home type: SingleFamily
- Architectural style: Ranch
- Property subtype: Single Family Onsite Built
Materials
- Vinyl/Aluminum
- Foundation: None
- Roof: Metal
Condition
- Year built: 1910
Utilities & green energy
- Gas: Propane
- Water: Lagoon, Private
- Utilities for property: Propane
Community & HOA
Community
- Subdivision: NONE LISTED ON TAX RECORD
HOA
- Has HOA: No
Location
- Region: Burden
Financial & listing details
- Price per square foot: $180/sqft
- Tax assessed value: $139,150
- Annual tax amount: $2,005
- Date on market: 6/19/2026
- Cumulative days on market: 39 days
- Ownership: FannieM/FreddieM/FDIC
- Total actual rent: 0
- Road surface type: Unimproved
Brian Johnson
Brian Johnson
By pressing Contact Agent, you agree that the real estate professional identified above may call/text you about your search, which may involve use of automated means and pre-recorded/artificial voices. You don't need to consent as a condition of buying any property, goods, or services. Message/data rates may apply. You also agree to our Terms of Use. Zillow does not endorse any real estate professionals. We may share information about your recent and future site activity with your agent to help them understand what you're looking for in a home.
Estimated market value
Not available
Estimated sales range
Not available
$1,166/mo
Price history
Price history is unavailable.
Public tax history
| Year | Property taxes | Tax assessment |
|---|---|---|
| 2025 | $2,006 +8.7% | $16,003 +7.7% |
| 2024 | $1,846 -1.6% | $14,855 +7% |
| 2023 | $1,876 +7.6% | $13,883 +12% |
| 2022 | $1,743 -2.1% | $12,396 +4.8% |
| 2021 | $1,779 | $11,833 +3% |
| 2020 | -- | $11,489 |
| 2019 | -- | $11,489 +60% |
| 2018 | -- | $7,180 +7.5% |
| 2017 | -- | $6,677 -0.7% |
| 2016 | -- | $6,723 |
| 2015 | -- | $6,723 +31.1% |
| 2014 | -- | $5,129 +0.1% |
| 2013 | -- | $5,122 |
| 2012 | -- | -- |
| 2011 | -- | -- |
| 2010 | -- | $5,163 -0.2% |
| 2009 | -- | $5,175 +0.4% |
| 2008 | -- | $5,153 +2.9% |
| 2007 | -- | $5,006 -12.7% |
| 2006 | -- | $5,736 -2.5% |
| 2005 | -- | $5,882 -4.3% |
| 2004 | -- | $6,147 +4.8% |
| 2003 | -- | $5,866 +0.8% |
| 2002 | -- | $5,822 |
Find assessor info on the county website
Monthly payment
Est. payment
Payment breakdown
Explore the cost of this home by adjusting the details. Changes won't be saved.Climate risks
Neighborhood: 67019
Nearby schools
GreatSchools rating
- 4/10Country View Elementary SchoolGrades: PK-5Distance: 5.6 mi
- 4/10Winfield Middle SchoolGrades: 6-8Distance: 10.4 mi
- 2/10Winfield High SchoolGrades: 9-12Distance: 10.4 mi
Schools provided by the listing agent
- Elementary: Country View
- Middle: Winfield
- High: Winfield
Source: SCKMLS as distributed by MLS GRID. This data may not be complete. We recommend contacting the local school district to confirm school assignments for this home.
- $37,610-- bd-- ba1.6k sqft21715 172nd Rd, Burden, KS 67019Off Market
- $375,0002 bd1 ba1.3k sqft17596 201st Rd, Burden, KS 67019Off Market
- $171,300-- bd-- ba924 sqft21824 172nd Rd, Burden, KS 67019Off Market
- $128,9002 bd1 ba1.2k sqft18252 211th Rd, Burden, KS 67019Off Market
- $559,5004 bd2 ba1.9k sqft20705 172nd Rd, Burden, KS 67019Off Market
- $120,5003 bd1 ba1k sqft17149 211th Rd, Burden, KS 67019Off Market
- $174,4002 bd2 ba1.4k sqft17938 211th Rd, Burden, KS 67019Off Market
- $90,500-- bd-- ba924 sqft16927 201st Rd, Burden, KS 67019Off Market
Similar homes
- $230,0003 bd2 ba1.3k sqft2118 W Radio Ln, Arkansas City, KS 67005For Sale
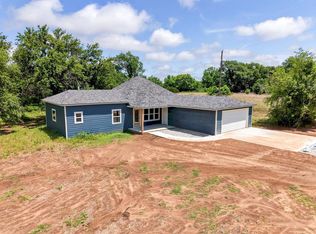 MLS ID #673560, Mandi Hill, Albright Insurance and Real Estate, LLC. SCKMLS as distributed by MLS GRID
 - $237,9503 bd2 ba1.6k sqft102 Highland Dr, Arkansas City, KS 67005For Sale
 MLS ID #674897, Mandi Hill, Albright Insurance and Real Estate, LLC. SCKMLS as distributed by MLS GRID
 - $249,9004 bd3 ba2k sqft3 Eastridge Dr, Arkansas City, KS 67005For Sale
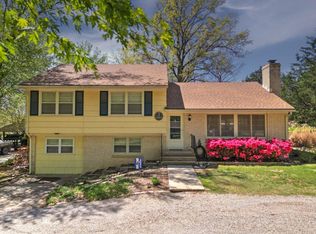 MLS ID #674044, Brianna Brooks, NextHome Together. SCKMLS as distributed by MLS GRID
 - $199,9002 bd3 ba1.2k sqft1701 E Chestnut Ave, Arkansas City, KS 67005For Sale
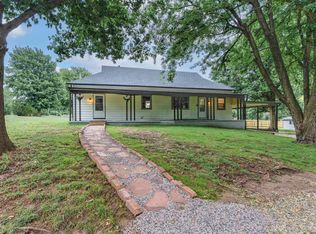 MLS ID #675144, Lacey Pool, NextHome Together. SCKMLS as distributed by MLS GRID
 - $234,9003 bd2 ba1.8k sqft902 E 8th Ave, Winfield, KS 67156For SaleMLS ID #675515, Ashley Chastain, Berkshire Hathaway PenFed Realty. SCKMLS as distributed by MLS GRID
- $196,5003 bd2 ba1.3k sqft9 Deveron Rd, Winfield, KS 67156For SaleMLS ID #674272, Ashley Chastain, Berkshire Hathaway PenFed Realty. SCKMLS as distributed by MLS GRID
- $190,0002 bd1 ba1.2k sqft121 W 33rd Ave, Winfield, KS 67156For SaleMLS ID #663787, Ashley Chastain, Berkshire Hathaway PenFed Realty. SCKMLS as distributed by MLS GRID
- $199,0003 bd2 ba1.9k sqft1720 Simpson Ave, Winfield, KS 67156For SaleMLS ID #673710, Rick Hopper, Berkshire Hathaway PenFed Realty. SCKMLS as distributed by MLS GRID
- $160,0003 bd2 ba1.4k sqft9099 268th Dr, Arkansas City, KS 67005For SaleMLS ID #675199, Elizabeth Gaston, L2 Realty, Inc.. SCKMLS as distributed by MLS GRID
- $170,0003 bd2 ba1.8k sqft1322 N 4th St, Arkansas City, KS 67005For SaleMLS ID #676263, Megan Lee, Real Broker, LLC. SCKMLS as distributed by MLS GRID
- $209,9003 bd3 ba1.7k sqft1825 N 9th St, Arkansas City, KS 67005For SaleMLS ID #667368, Jennifer Owen, Summit Realty. SCKMLS as distributed by MLS GRID
- $154,5003 bd1 ba1.4k sqft1007 E 14th Ave, Winfield, KS 67156For SaleMLS ID #675584, Laura Buterbaugh, Noble Realty. SCKMLS as distributed by MLS GRID
- $155,0003 bd2 ba1.4k sqft1201 E 11th Ave, Winfield, KS 67156For SaleMLS ID #675774, Hollie Gaskill, Albright Insurance and Real Estate, LLC. SCKMLS as distributed by MLS GRID
- $135,0005 bd1 ba1.6k sqft1424 E 1st Ave, Winfield, KS 67156For SaleMLS ID #674976, Queesa Masters, Heritage 1st Realty. SCKMLS as distributed by MLS GRID
- $159,0004 bd2 ba1.5k sqft821 E 14th Ave, Winfield, KS 67156For SaleMLS ID #671204, Becky Long, Albright Insurance and Real Estate, LLC. SCKMLS as distributed by MLS GRID
- $170,0003 bd2 ba1.8k sqft29 Eastwood Dr, Arkansas City, KS 67005For SaleMLS ID #673938, Brionne Kirk, LPT Realty. SCKMLS as distributed by MLS GRID
- $189,0003 bd2 ba1.3k sqft1003 Highland Dr, Arkansas City, KS 67005For SaleMLS ID #674885, Michelle Leeper, Berkshire Hathaway PenFed Realty. SCKMLS as distributed by MLS GRID
- $199,5004 bd2 ba1.7k sqft607 N 9th St, Arkansas City, KS 67005For SaleMLS ID #670094, Jennifer Owen, Summit Realty. SCKMLS as distributed by MLS GRID
- $159,9003 bd1 ba1.3k sqft1615 Hackney St, Winfield, KS 67156For Sale By Owner
- $269,9902 bd2 ba1.1k sqft4426 Niblick Dr, Winfield, KS 67156For SaleMLS ID #668015, Mandi Hill, Albright Insurance and Real Estate, LLC. SCKMLS as distributed by MLS GRID
