Welcome to Anderson Estates, one of Webb City's most desirable neighborhoods. This beautifully maintained 3-bedroom, 2-bath home, less than 10 years old, offers an inviting open floor plan with soaring 10-foot ceilings, abundant natural light, spacious rooms, and quality finishes throughout. The kitchen features custom cabinetry, granite countertops, brand-new stainless steel appliances, and a generous dining area perfect for everyday living or entertaining. The split-bedroom design creates a private primary retreat featuring a spa-inspired bath with dual vanities, a relaxing garden tub, an oversized tiled walk-in shower, and two walk-in closets. Recent upgrades include a new water heater, new water softener with whole-home filtration, additional blown-in insulation, an enlarged driveway for extra parking, and a storm shelter for added peace of mind. Enjoy the covered patio and extended concrete entertaining area overlooking a spacious, tree-lined backyard that offers exceptional privacy. Located in the highly regarded Webb City School District and just minutes from walking trails, parks, shopping, and dining, this move-in-ready home offers the perfect blend of comfort, convenience, and modern living.
Active
$279,000
1692 Betenbough Way, Webb City, MO 64870
3beds
1,668sqft
:
Get pre-qualified$1,762/mo
Single Family Residence
Built in 2016
10,018 Square Feet Lot
$273,800 Zestimate®
$167/sqft
$-- HOA
What's special
Granite countertopsQuality finishes throughoutBrand-new stainless steel appliancesInviting open floor planOversized tiled walk-in showerRelaxing garden tubSpacious rooms
- 18 days |
- 480 |
- 31 |
Likely to sell faster than
Zillow last checked:
Listing updated:
Listed by:
Dan Fitzpatrick 417-793-5566,
PRO 100 Inc., REALTORS
Source: Ozark Gateway AOR,MLS#: 263810
Facts & features
Interior
Bedrooms & bathrooms
- Bedrooms: 3
- Bathrooms: 2
- Full bathrooms: 2
Primary bedroom
- Dimensions: 16 x 15
Bedroom 2
- Dimensions: 13 x 12
Bedroom 3
- Dimensions: 13 x 11
Dining room
- Dimensions: 11 x 11
Family room
- Dimensions: 19 x 16
Kitchen
- Dimensions: 12 x 9
Heating
- Has Heating (Unspecified Type)
Cooling
- Has cooling: Yes
Features
- Ceiling Fan(s), Pantry
- Flooring: Carpet
- Windows: Plantation Shutters
- Has basement: No
- Has fireplace: Yes
- Fireplace features: Electric, Insert
Interior area
- Total structure area: 1,668
- Total interior livable area: 1,668 sqft
- Finished area above ground: 1,668
- Finished area below ground: 0
Property
Parking
- Total spaces: 2
- Parking features: Garage Door Opener
- Attached garage spaces: 2
- Details: 2 Car Att Garage
Features
- Patio & porch: Covered, Porch
- Fencing: Privacy,Wood
Lot
- Size: 10,018 Square Feet
- Dimensions: 140 x 70
- Features: Curb & Gutter, Landscaped, Subdivision, Residential
Details
- Parcel number: 16602430001004036
Construction
Type & style
- Home type: SingleFamily
- Architectural style: Traditional
- Property subtype: Single Family Residence
Materials
- Brick
- Foundation: Slab
- Roof: Gutters
Condition
- Year built: 2016
Utilities & green energy
- Sewer: Public Sewer
Community & HOA
Community
- Security: Smoke Detector(s)
Location
- Region: Webb City
Financial & listing details
- Price per square foot: $167/sqft
- Tax assessed value: $35,400
- Annual tax amount: $1,630
- Date on market: 7/10/2026
- Listing terms: Cash,Conventional,FHA
Estimated market value
$273,800
$260,000 - $287,000
$1,697/mo
Price history
| Date | Event | Price |
|---|---|---|
| 7/10/2026 | Listed for sale | $279,000-2.1%$167/sqft |
Source:  Ozark Gateway AOR #263810 Report a problem Ozark Gateway AOR #263810 Report a problem | ||
| 7/31/2025 | Listing removed | $284,900$171/sqft |
Source: Ozark Gateway AOR #253090 Report a problem | ||
| 6/30/2025 | Pending sale | $284,900$171/sqft |
Source: Ozark Gateway AOR #253090 Report a problem | ||
| 6/5/2025 | Listed for sale | $284,900+50%$171/sqft |
Source: Ozark Gateway AOR #253090 Report a problem | ||
| 2/23/2021 | Sold | -- |
Source: Agent Provided Report a problem | ||
| 1/4/2021 | Pending sale | $189,900$114/sqft |
Source: KELLER WILLIAMS REALTY OF SWMO #205832 Report a problem | ||
| 12/21/2020 | Listed for sale | $189,900+8.5%$114/sqft |
Source: KELLER WILLIAMS REALTY OF SWMO #205832 Report a problem | ||
| 6/17/2019 | Sold | -- |
Source: Agent Provided Report a problem | ||
| 5/3/2019 | Listed for sale | $175,000$105/sqft |
Source: KELLER WILLIAMS REALTY OF SWMO #192105 Report a problem | ||
Public tax history
| Year | Property taxes | Tax assessment |
|---|---|---|
| 2025 | $1,631 +9.8% | $35,400 +10.8% |
| 2024 | $1,485 0% | $31,950 |
| 2023 | $1,485 -1.4% | $31,950 -1.7% |
| 2022 | $1,506 | $32,510 |
| 2021 | -- | $32,510 +5.6% |
| 2020 | -- | $30,800 |
| 2019 | -- | $30,800 -0.9% |
| 2018 | -- | $31,080 |
| 2017 | $1,456 +88.4% | $31,080 +87.8% |
| 2016 | $773 | $16,550 |
Find assessor info on the county website
Monthly payment
Est. payment
Payment breakdown
Explore the cost of this home by adjusting the details. Changes won't be saved.Climate risks
Neighborhood: 64870
Nearby schools
GreatSchools rating
- 6/10Eugene Field Elementary SchoolGrades: 4Distance: 1.1 mi
- 6/10Webb City Jr. High SchoolGrades: 7-8Distance: 1.3 mi
- 6/10Webb City High SchoolGrades: 9-12Distance: 1.7 mi
Schools provided by the listing agent
- Elementary: Mark Twain
- Middle: Webb City
Source: Ozark Gateway AOR. This data may not be complete. We recommend contacting the local school district to confirm school assignments for this home.
- $303,3003 bd2 ba1.7k sqft1716 Betenbough Way, Webb City, MO 64870Off Market

- $--3 bd2 ba1.6k sqft1674 Betenbough Way, Webb City, MO 64870Sold
- $307,6003 bd2 ba1.7k sqft1686 Betenbough Way, Webb City, MO 64870Off Market
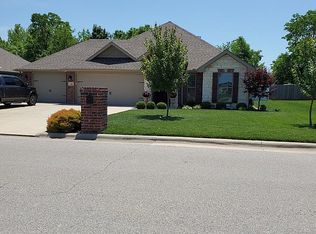
- $332,900-- bd3 ba2.4k sqft1698 Betenbough Way, Webb City, MO 64870Off Market
- $250,700-- bd2 ba1.6k sqft1680 Betenbough Way, Webb City, MO 64870Off Market
- $297,900-- bd2 ba2k sqft1704 Betenbough Way, Webb City, MO 64870Off Market
- $377,100-- bd3 ba2.7k sqft1687 Betenbough Way, Webb City, MO 64870Off Market
- $313,1003 bd2 ba1.9k sqft1693 Betenbough Way, Webb City, MO 64870Off Market
A local agent can set up tours, give advice and negotiate with sellers.
Similar homes
- $330,0003 bd2 ba2.2k sqft1513 Arthurs Ct, Webb City, MO 64870For Sale
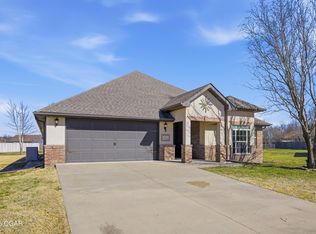 MLS ID #260904, Silas Ross Belcher, PRO 100 Inc., REALTORS. Ozark Gateway AOR
 - $349,8994 bd2 ba2.1k sqft1113 Chesterfield Dr, Webb City, MO 64870For Sale
 MLS ID #262725, Michael J Scott, NextHome SoMo Life. Ozark Gateway AOR
 - $374,9994 bd3 ba2.3k sqft1734 Kent Dr, Webb City, MO 64870For Sale
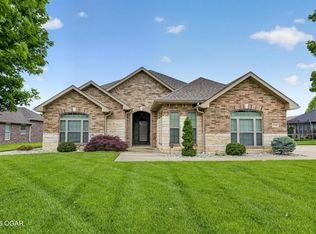 MLS ID #263751, Tournear Hutson Team, Cameron Tournear, KELLER WILLIAMS REALTY ELEVATE. Ozark Gateway AOR
 - $384,9004 bd3 ba2.4k sqft1513 Isabella Ln, Webb City, MO 64870For Sale
 MLS ID #263377, Melody Morgan, NextHome SoMo Life. Ozark Gateway AOR
 - $200,0003 bd2 ba1.3k sqft720 E Wickersham Dr, Webb City, MO 64870For SaleMLS ID #262887, Ortiz Real Estate, JJ Ortiz, KELLER WILLIAMS REALTY ELEVATE. Ozark Gateway AOR
- $289,0003 bd3 ba1.6k sqft212 Lakeview Ln, Carl Junction, MO 64834For SaleMLS ID #2632353, Bethany McCarty, REMAX Lakeside. Heartland MLS as distributed by MLS GRID
- $259,9003 bd2 ba1.7k sqft112 N Saint Claire St, Joplin, MO 64801For SaleMLS ID #263481, Jordan Dhooghe, Fathom Realty. Ozark Gateway AOR
- $248,0003 bd2 ba1.4k sqft119 S Hall St, Webb City, MO 64870New ConstructionMLS ID #263714, Tiffany Beard, KELLER WILLIAMS REALTY ELEVATE. Ozark Gateway AOR
- from $252,5633 bd2 ba1.4k sqft1450 Plan, Emerald Glades, Joplin, MO 64801New ConstructionSchuber Mitchell Homes
- $219,9004 bd2 ba2.1k sqft1222 W Daugherty St, Webb City, MO 64870For SaleMLS ID #262354, Nicholas Sanders, KELLER WILLIAMS REALTY ELEVATE. Ozark Gateway AOR
- $230,0003 bd2 ba1.1k sqft214 S Pennsylvania, Webb City, MO 64870For SaleMLS ID #263828, The Flanagan Group, Elizabeth Sawyer, The Essential Real Estate. Ozark Gateway AOR
- $291,5003 bd3 ba2.1k sqft2101 Carolina Pl, Joplin, MO 64801For SaleMLS ID #263469, Sam Wingo, Realty One Group Ovation. Ozark Gateway AOR
- from $281,8884 bd2 ba1.7k sqft1729-4 Plan, Emerald Glades, Joplin, MO 64801New ConstructionSchuber Mitchell Homes
- from $286,5253 bd2 ba1.7k sqft1750 Plan, Emerald Glades, Joplin, MO 64801New ConstructionSchuber Mitchell Homes
- $259,9003 bd2 ba1.5k sqft333 E Greystone Sq, Webb City, MO 64870For SaleMLS ID #263385, Jennifer Jason, Real Broker, LLC. Ozark Gateway AOR
- $284,9004 bd2 ba2k sqft2706 Washington Ave, Joplin, MO 64804For SaleMLS ID #263761, Just Call Jo Team, Jo Kleinsorge, KELLER WILLIAMS REALTY ELEVATE. Ozark Gateway AOR
- $289,9003 bd2 ba1.7k sqft2521 S McKinley Ave, Joplin, MO 64804For SaleMLS ID #263302, The Flanagan Group, Dustin Davidson, The Essential Real Estate. Ozark Gateway AOR
- from $281,2853 bd2 ba1.6k sqft1650 Plan, Emerald Glades, Joplin, MO 64801New ConstructionSchuber Mitchell Homes
- $284,9994 bd3 ba2.2k sqft328 Briarbrook Dr, Carl Junction, MO 64834For SaleMLS ID #262563, The Lundy Group, KELLER WILLIAMS REALTY ELEVATE. Ozark Gateway AOR
- $259,9003 bd2 ba1.5k sqft269 S 3rd St, Oronogo, MO 64855For SaleMLS ID #262627, West-Cobb Alliance, ReeceNichols - Neosho. Ozark Gateway AOR
