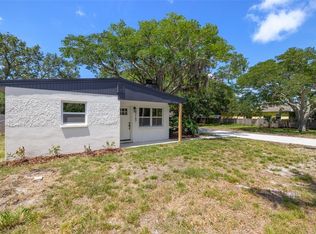
Under Construction. Welcome to this brand-new farmhouse-style residence offering the perfect blend of modern design, quality construction, hurricane impact windows and doors, and a peaceful setting in unincorporated Largo. Situated on a 63' x 128' homesite at the end of a quiet dead-end street, this one-story concrete block home enjoys a unique location directly across from the McKay Creek County Conservation Area, providing a natural wooded backdrop, added privacy, and no homes directly across the street. Best of all, the property is located in Flood Zone X, offering additional peace of mind. Inside, you'll find an inviting open-concept floor plan featuring 3 bedrooms, 2 bathrooms, and a versatile bonus room that can easily serve as a home office, den, playroom, or home gym. The spacious kitchen is designed for everyday living and entertaining, showcasing a large center island with quartz countertops, stainless steel appliances, and seamless flow into the dining and living areas. The private owner's suite offers a spacious walk-in closet and a beautifully appointed en-suite bathroom complete with dual vanities and a walk-in shower. Additional highlights include a walk-in laundry room, covered front and rear porches, and quality finishes throughout. The home is conveniently located near shopping, restaurants, beaches, parks, and major commuting routes while still offering the privacy and charm of a tucked-away neighborhood. Don't miss the opportunity to own this thoughtfully designed new construction home in one of Largo's most unique settings. Schedule your private showing today, and the estimated completion date is September 2026.
New construction
$589,900
2139 20TH AVENUE SW, LARGO, FL 33774
3beds
1,746sqft
Single Family Residence
Built in 2026
8,063 Square Feet Lot
$582,000 Zestimate®
$338/sqft
$-- HOA
What's special
- 78 days
- 497
- 46
Zillow last checked:
Listing updated:
Listed by:
Josh Taylor 813-382-4767,
COMPASS FLORIDA LLC 813-365-9935,
Rudi Ramnanan 813-409-1827,
COMPASS FLORIDA LLC
Source: Stellar MLS,MLS#: TB8523980 Originating MLS: Suncoast Tampa
Originating MLS: Suncoast Tampa
Facts & features
Interior
Bedrooms & bathrooms
- Bedrooms: 3
- Bathrooms: 2
- Full bathrooms: 2
Primary bedroom
- Features: Walk-In Closet(s)
- Level: First
- Area: 180 Square Feet
- Dimensions: 12x15
Bedroom 2
- Features: Built-in Closet
- Level: First
- Area: 132 Square Feet
- Dimensions: 11x12
Bedroom 3
- Features: Built-in Closet
- Level: First
- Area: 132 Square Feet
- Dimensions: 11x12
Dining room
- Level: First
- Area: 117 Square Feet
- Dimensions: 13x9
Kitchen
- Level: First
- Area: 117 Square Feet
- Dimensions: 13x9
Living room
- Level: First
- Area: 234 Square Feet
- Dimensions: 13x18
Office
- Features: Built-in Closet
- Level: First
- Area: 100 Square Feet
- Dimensions: 10x10
Heating
- Central, Electric
Cooling
- Central Air
Appliances
- Included: Dishwasher, Disposal
- Laundry: Inside, Laundry Room
Features
- Living Room/Dining Room Combo, Open Floorplan, Primary Bedroom Main Floor
- Flooring: Luxury Vinyl
- Has fireplace: No
Interior area
- Total structure area: 2,313
- Total interior livable area: 1,746 sqft
Video & virtual tour
Property
Parking
- Total spaces: 2
- Parking features: Garage - Attached
- Attached garage spaces: 2
- Details: Garage Dimensions: 20x20
Features
- Levels: One
- Stories: 1
- Patio & porch: Front Porch, Rear Porch
- Exterior features: Other
- Has view: Yes
- View description: Trees/Woods
Lot
- Size: 8,063 Square Feet
- Dimensions: 63 x 128
- Features: In County, Street Dead-End, Unincorporated
Details
- Parcel number: 043015345240000780
- Special conditions: None
Construction
Type & style
- Home type: SingleFamily
- Architectural style: Craftsman
- Property subtype: Single Family Residence
Materials
- Block, Stucco
- Foundation: Slab
- Roof: Shingle
Condition
- Under Construction
- New construction: Yes
- Year built: 2026
Details
- Builder model: N/A
- Builder name: ELITE BUILDING AND CONTRACTING
Utilities & green energy
- Sewer: Septic Tank
- Water: Public
- Utilities for property: Other
Community & HOA
Community
- Pet fee: $0 monthly
- Subdivision: GULF TERRACE
HOA
- Has HOA: No
Location
- Region: Largo
Financial & listing details
- Price per square foot: $338/sqft
- Annual tax amount: $380
- Date on market: 7/14/2026
- Cumulative days on market: 63 days
- Listing terms: Cash,Conventional,FHA,VA Loan
- Ownership: Fee Simple
- Total actual rent: 0
- Road surface type: Concrete
Estimated market value
$582,000
$553,000 - $611,000
$4,059/mo
Price history
| Date | Event | Price |
|---|---|---|
| 7/14/2026 | Listed for sale | $589,900$338/sqft |
Source:  Stellar MLS #TB8523980 Report a problem Stellar MLS #TB8523980 Report a problem | ||
Public tax history
Tax history is unavailable.
Monthly payment
Est. payment
Payment breakdown
Explore the cost of this home by adjusting the details. Changes won't be saved.Climate risks
Neighborhood: Ridgecrest
Similar homes
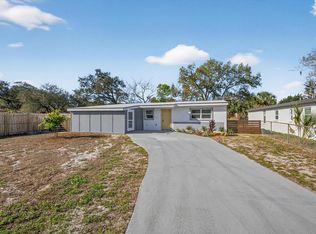
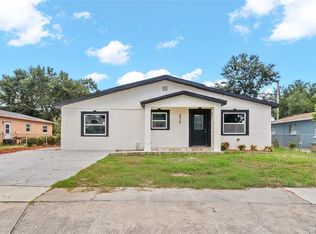
- $549,0005 bd3 ba2.3k sqft2312 22ND AVENUE SW, LARGO, FL 33774For Sale
 MLS ID #TB8543579, Grant Patterson, GREAT WESTERN REALTY. Stellar MLS
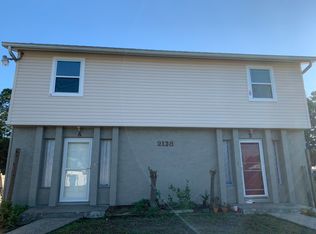
 - $579,0004 bd2 ba1.8k sqft8582 119TH STREET, SEMINOLE, FL 33772For Sale
 MLS ID #TB8547702, John Creamer, JAY ALAN REAL ESTATE. Stellar MLS
 - $570,0004 bd2 ba1.6k sqft13344 88TH AVENUE, SEMINOLE, FL 33776For Sale
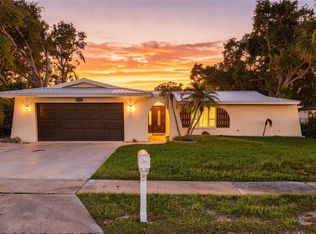 MLS ID #TB8543391, Nicole Brooks, REALTY EXPERTS. Stellar MLS
 - $669,9993 bd2 ba2k sqft435 MEHLENBACHER ROAD, LARGO, FL 33770For Sale
 MLS ID #TB8534185, Stephanie Bell, SANCTUARY REAL ESTATE GROUP, LLC. Stellar MLS
 - $519,9003 bd2 ba1.7k sqft1117 15TH AVENUE NW, LARGO, FL 33770New ConstructionMLS ID #TB8527914, Andrea Zenelaj, CHARLES RUTENBERG REALTY INC. Stellar MLS
- $595,0003 bd2 ba1.5k sqft3052 HERON PLACE, CLEARWATER, FL 33762For SaleMLS ID #TB8508069, Sandra Steenberg, LPT REALTY, LLC.. Stellar MLS
- $484,5003 bd2 ba1.9k sqft1950 ARVIS CIRCLE W, CLEARWATER, FL 33764For SaleMLS ID #TB8532164, Dylan Marinov, CHARLES RUTENBERG REALTY INC. Stellar MLS
- $489,9903 bd2 ba1.3k sqft1601 HARDWOOD DRIVE, CLEARWATER, FL 33756For SaleMLS ID #TB8544112, Dylan Marinov, CHARLES RUTENBERG REALTY INC. Stellar MLS
- $495,0003 bd2 ba1.4k sqft13690 87TH PLACE N, SEMINOLE, FL 33776For SaleMLS ID #TB8485502, Becky McConnell, SMITH & ASSOCIATES REAL ESTATE. Stellar MLS
- $665,0003 bd2 ba1.6k sqft6743 16TH AVENUE N, ST PETERSBURG, FL 33710For SaleMLS ID #TB8546582, Stephanie Bell, SANCTUARY REAL ESTATE GROUP, LLC. Stellar MLS
- $450,0003 bd2 ba1.2k sqft11928 TEMPLE CT, SEMINOLE, FL 33772For SaleMLS ID #TB8536845, Caylee Robles, LLC, SOUTH CEDAR REAL ESTATE, INC. Stellar MLS
- $590,0003 bd2 ba2k sqft1137 54TH AVENUE S, ST PETERSBURG, FL 33705For SaleMLS ID #TB8534541, Katlynn DiYulio, FUTURE HOME REALTY INC. Stellar MLS
- $445,0003 bd2 ba1.1k sqft10926 TEMPLE AVENUE, SEMINOLE, FL 33772For SaleMLS ID #TB8542404, Evan Perrett, CENTURY 21 RE CHAMPIONS. Stellar MLS
- $665,0005 bd3 ba2.5k sqft2993 PIER POINTE LANE, CLEARWATER, FL 33760For SaleMLS ID #TB8520494, Shujing Li, LPT REALTY, LLC. Stellar MLS
- $323,5003 bd1 ba921 sqft510 3RD AVENUE NE, LARGO, FL 33770For SaleMLS ID #TB8540778, Joe Medina, INVESTOR CORNER REALTY LLC. Stellar MLS
- $574,9003 bd3 ba2k sqft3948 ORCHARD HILL CIRCLE, PALM HARBOR, FL 34684For SaleMLS ID #A4697490, Debra Briscoe, FINE PROPERTIES. Stellar MLS
- $514,9003 bd2 ba1.5k sqft6853 SANDWATER TRAIL N, PINELLAS PARK, FL 33781For SaleMLS ID #TB8539187, Steven Weber, GREAT WESTERN REALTY. Stellar MLS
- $549,9003 bd2 ba1.3k sqft2880 DOWNING COURT, PALM HARBOR, FL 34684For SaleMLS ID #TB8544023, Tiffany Michael, CENTURY 21 CIRCLE. Stellar MLS
- $550,0003 bd2 ba1.5k sqft7211 ORPINE DRIVE N, ST PETERSBURG, FL 33702For SaleMLS ID #TB8529569, Jeannie Clarke, COLDWELL BANKER REALTY. Stellar MLS
- $569,9004 bd3 ba2.1k sqft4163 MALLARD DRIVE, SAFETY HARBOR, FL 34695For SaleMLS ID #TB8522494, Michelle Garcia, CENTURY 21 EXECUTIVE TEAM. Stellar MLS
