Built in 2024 and lived in for only six months, this custom-built home offers exceptional value in the heart of Spring Branch. Situated on a spacious corner lot shaded by mature trees, this 3–4 bedroom, 3-bath home features an open-concept design with luxury vinyl plank flooring, quartz countertops, stainless steel appliances, 42" cabinetry, and a large center island overlooking the family and dining areas. The private primary suite offers dual vanities, a frameless glass shower, and a spacious walk-in closet. A versatile bonus room can serve as a home office, formal living area, or potential 4th bedroom. Enjoy the covered 19' x 8' patio and fenced backyard, perfect for relaxing or entertaining. Conveniently located near Beltway 8, Katy Freeway, 610, CityCentre, and major Houston destinations. Zoned to Spring Branch ISD.
New construction
Price cut: $30K (8/5)
$500,000
2139 Counter Point Dr, Houston, TX 77055
3beds
2,352sqft
Single Family Residence
Built in 2024
8,960 Square Feet Lot
$497,600 Zestimate®
$213/sqft
$2/mo HOA
What's special
Stainless steel appliancesLuxury vinyl plank flooringSpacious corner lotQuartz countertopsSpacious walk-in closetFenced backyardShaded by mature trees
- 245 days
- 184
- 11
Zillow last checked:
Listing updated:
Listed by:
Norberto Lopez TREC #0410012 281-804-9906,
Keller Williams Signature
Source: HAR,MLS#: 2273802
Facts & features
Interior
Bedrooms & bathrooms
- Bedrooms: 3
- Bathrooms: 3
- Full bathrooms: 3
Primary bedroom
- Level: First
- Area: 210
- Dimensions: 15x14
Bedroom
- Level: First
- Area: 121
- Dimensions: 11x11
Bedroom
- Level: First
- Area: 154
- Dimensions: 14x11
Dining room
- Level: First
- Area: 132
- Dimensions: 12x11
Other
- Level: First
- Area: 152
- Dimensions: 19x8
Family room
- Level: First
- Area: 300
- Dimensions: 20x15
Kitchen
- Level: First
- Area: 187
- Dimensions: 17x11
Living room
- Level: First
- Area: 176
- Dimensions: 16x11
Utility room
- Level: First
- Area: 45
- Dimensions: 9x5
Heating
- Natural Gas
Cooling
- Ceiling Fan(s), Electric
Appliances
- Included: ENERGY STAR Qualified Appliances, Disposal, Freestanding Oven, Gas Oven, Oven, Free-Standing Range, Gas Range, Indoor Grill, Dishwasher
- Laundry: Electric Dryer Hookup, Gas Dryer Hookup, Washer Hookup
Features
- High Ceilings, En-Suite Bath, Split Plan, Walk-In Closet(s)
- Flooring: Tile, Vinyl
- Doors: Insulated Doors
- Windows: Insulated/Low-E windows
- Number of fireplaces: 1
- Fireplace features: Electric
Interior area
- Total structure area: 2,352
- Total interior livable area: 2,352 sqft
Video & virtual tour
Property
Parking
- Total spaces: 2
- Parking features: Attached, Additional Parking, Double-Wide Driveway
- Attached garage spaces: 2
Features
- Stories: 1
- Patio & porch: Covered, Porch
- Exterior features: Side Yard
- Fencing: Back Yard,Partial
Lot
- Size: 8,960 Square Feet
- Dimensions: 77.6 x 112
- Features: Build Line Restricted, Corner Lot, Subdivided, 0 Up To 1/4 Acre
Details
- Parcel number: 0841140000001
Construction
Type & style
- Home type: SingleFamily
- Architectural style: Traditional
- Property subtype: Single Family Residence
Materials
- Batts Insulation, Blown-In Insulation, Brick, Cement Siding
- Foundation: Slab
- Roof: Composition
Condition
- New construction: Yes
- Year built: 2024
Details
- Builder name: Miranda Builders
Utilities & green energy
- Sewer: Public Sewer
- Water: Public
Green energy
- Green verification: ENERGY STAR Certified Homes, Other Energy Report, Other Green Certification
- Energy efficient items: Attic Vents, Thermostat, Lighting, HVAC, HVAC>13 SEER, Other Energy Features
Community & HOA
Community
- Subdivision: Long Point Oaks
HOA
- HOA fee: $25 annually
Location
- Region: Houston
Financial & listing details
- Price per square foot: $213/sqft
- Tax assessed value: $650,518
- Annual tax amount: $7,469
- Date on market: 2/14/2026
- Listing terms: Cash,Conventional,FHA,Owner Will Carry,VA Loan
- Ownership: Full Ownership
- Road surface type: Concrete, Curbs, Gutters
Estimated market value
$497,600
$473,000 - $522,000
$3,029/mo
Price history
| Date | Event | Price |
|---|---|---|
| 9/21/2026 | Price change | $3,000-6.3%$1/sqft |
Source:  HAR #92533792 Report a problem HAR #92533792 Report a problem | ||
| 8/5/2026 | Price change | $500,000-5.7%$213/sqft |
Source:  HAR #2273802 Report a problem HAR #2273802 Report a problem | ||
| 7/14/2026 | Listed for rent | $3,200-15.8%$1/sqft |
Source: HAR #92533792 Report a problem | ||
| 5/27/2026 | Price change | $530,000-5.4%$225/sqft |
Source: HAR #2273802 Report a problem | ||
| 4/22/2026 | Price change | $560,000-3.4%$238/sqft |
Source: HAR #2273802 Report a problem | ||
| 3/20/2026 | Price change | $580,000-3.3%$247/sqft |
Source: HAR #2273802 Report a problem | ||
| 2/14/2026 | Listed for sale | $600,000$255/sqft |
Source: HAR #2273802 Report a problem | ||
| 12/10/2024 | Listing removed | $3,800$2/sqft |
Source: HAR #30969006 Report a problem | ||
| 11/15/2024 | Price change | $3,800-5%$2/sqft |
Source: HAR #30969006 Report a problem | ||
| 11/7/2024 | Listed for rent | $4,000+111.1%$2/sqft |
Source: HAR #30969006 Report a problem | ||
| 11/5/2024 | Listing removed | $600,000$255/sqft |
Source: HAR #2711232 Report a problem | ||
| 11/5/2024 | Price change | $600,000-4.8%$255/sqft |
Source: HAR #2711232 Report a problem | ||
| 10/28/2024 | Price change | $630,000-3.1%$268/sqft |
Source: HAR #2711232 Report a problem | ||
| 8/24/2024 | Listed for sale | $650,000+132.1%$276/sqft |
Source: HAR #2711232 Report a problem | ||
| 9/19/2023 | Price change | $280,000-6.7%$119/sqft |
Source: HAR #60274026 Report a problem | ||
| 7/14/2023 | Listed for sale | $300,000+50%$128/sqft |
Source: HAR #60274026 Report a problem | ||
| 6/28/2023 | Listing removed | -- |
Source: HAR #69351850 Report a problem | ||
| 6/17/2023 | Pending sale | $200,000$85/sqft |
Source: HAR #69351850 Report a problem | ||
| 4/19/2023 | Listed for sale | $200,000$85/sqft |
Source: HAR #69351850 Report a problem | ||
| 4/19/2023 | Listing removed | -- |
Source: HAR #97021792 Report a problem | ||
| 4/5/2023 | Listed for sale | $200,000$85/sqft |
Source: HAR #97021792 Report a problem | ||
| 3/23/2023 | Pending sale | $200,000$85/sqft |
Source: HAR #97021792 Report a problem | ||
| 12/21/2022 | Listed for sale | $200,000$85/sqft |
Source: HAR #97021792 Report a problem | ||
| 2/17/2019 | Listing removed | $1,895$1/sqft |
Source: Matrix Professional Realty #84468380 Report a problem | ||
| 4/2/2018 | Listed for rent | $1,895$1/sqft |
Source: Matrix Professional Realty #84468380 Report a problem | ||
| 12/19/2014 | Sold | -- |
Source: Agent Provided Report a problem | ||
Public tax history
| Year | Property taxes | Tax assessment |
|---|---|---|
| 2025 | $7,469 +313.9% | $650,518 +306.6% |
| 2024 | $1,804 -34.7% | $159,984 -41.4% |
| 2023 | $2,762 +12.1% | $272,922 +18.4% |
| 2022 | $2,465 | $230,555 +4.9% |
| 2021 | -- | $219,819 |
| 2020 | $2,563 +7% | $219,819 +8.7% |
| 2019 | $2,396 -43.7% | $202,294 +24.3% |
| 2018 | $4,254 | $162,750 |
| 2017 | $4,254 -0.1% | $162,750 |
| 2016 | $4,258 -3.4% | $162,750 +5% |
| 2015 | $4,407 | $155,000 -6.4% |
| 2014 | $4,407 | $165,570 +26.5% |
| 2013 | -- | $130,934 |
| 2012 | -- | $130,934 |
| 2011 | -- | $130,934 |
| 2010 | -- | $130,934 |
| 2009 | -- | $130,934 +2.5% |
| 2007 | -- | $127,736 +9.9% |
| 2006 | -- | $116,180 +10% |
| 2005 | -- | $105,618 +0.3% |
| 2004 | -- | $105,300 +2.9% |
| 2003 | -- | $102,300 +7.3% |
| 2002 | -- | $95,300 |
| 2001 | -- | $95,300 +24.4% |
| 2000 | -- | $76,600 |
Find assessor info on the county website
Monthly payment
Est. payment
Payment breakdown
Explore the cost of this home by adjusting the details. Changes won't be saved.Climate risks
Neighborhood: Spring Branch East
Nearby schools
Schools provided by the listing agent
- Elementary: Housman Elementary School
- Middle: Landrum Middle School
- High: Northbrook High School
Source: HAR. This data may not be complete. We recommend contacting the local school district to confirm school assignments for this home.
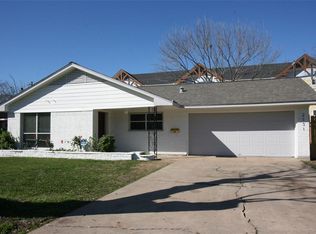
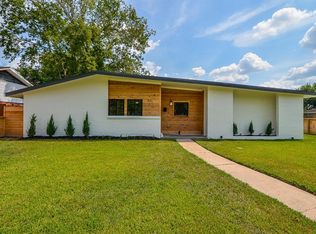
Similar homes
- $469,0003 bd4 ba2.3k sqft1952 Purswell Rd, Houston, TX 77055For Sale
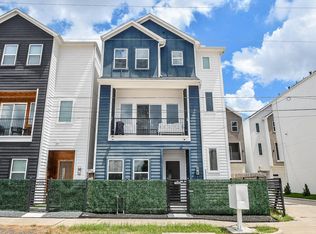 MLS ID #33263115, Eden Tieh, Keller Williams Realty Southwest. HAR
 - $460,0004 bd3 ba3.2k sqft6002 Greenmont Dr, Houston, TX 77092For Sale
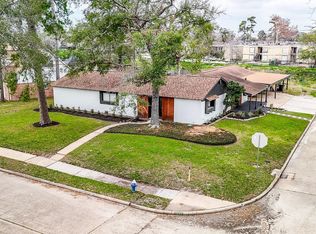 MLS ID #50857476, Holly Fanning, Fanning Realty and Company LLC. HAR
 - $359,0004 bd3 ba2.3k sqft1934 Woodvine Dr, Houston, TX 77055For Sale
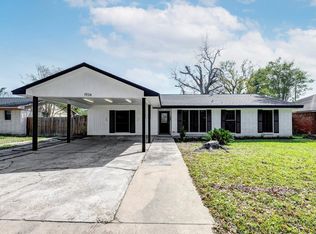 MLS ID #17655746, Michele Scheffer, Greenwood King Properties - Kirby Office. HAR
 - $475,0004 bd3 ba2.2k sqft6034 Autumn Forest Dr, Houston, TX 77092For Sale
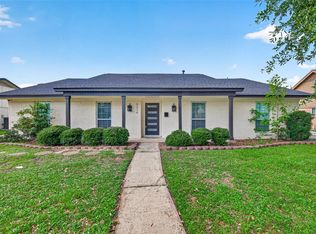 MLS ID #10284780, Melanie Dubendorff, Keller Williams Signature. HAR
