Skip main navigation
Sold
  • Price Unknown

    2139 Jayhawk Rd, Fort Scott, KS 66701

    4beds
    2,884sqft
    Single Family Residence
    Built in 1960
    2.7 Acres Lot
    $290,100 Zestimate®
    $--/sqft
    $2,228 Estimated rent

    Home value

    $290,100

    Estimated sales range

    Not available

    $2,228/mo

    Zestimate® history
    Loading
    Loading...

    Owner options

    List your home for rent

    $2,228/mo

    Rent Zestimate®

    Find your next renter with Zillow Rental Manager. Plus, with online applications, you can quickly screen prospective tenants – for free.

    Learn more

    $2,228/mo

    Rent Zestimate®

    Refinance and save

    Refinancing to a lower rate could help reduce your monthly payments and save thousands over the life of the loan.

    See today's rates

    Explore your selling options

    Work with a Zillow partner agent

    Leverage their expertise and Zillow's premium Showcase listings to get your home seen by more buyers.

    Get started

    List with your own agent

    Get your home in front of millions of buyers by listing it on Zillow.

    Learn how to do it

    Sell it yourself

    Take full control of how buyers see your home on Zillow by listing For Sale by Owner (FSBO).

    List your home

    What's special

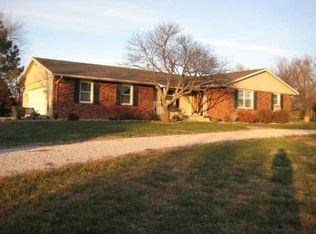
    Welcome to this dreamy home nestled in the middle of 2.7 acres. Exuding character, charm, and comfort, the beautiful 4-bedroom, 3-bathroom residence boasts a generous 2,884 square feet of living space. Situated in a highly desirable and sought after location on the edge of town, this property offers the perfect blend of privacy, convenience, and space -- inside and out! A covered front porch spans across the front of the house, setting an inviting tone that carries through as you go inside. A spacious living room awaits, with 9' ceilings, an oversized picture window, and a natural flow to a sunroom on one side, and a formal dining room on the other. This dining area connects to a roomy kitchen which boasts a bay window providing a great view of the side yard, and the perfect dining spot for life's less formal moments. Beyond the kitchen, the den gives off casual and cozy vibes with its warm wood tones, a wood-burning stove, and two french doors leading to the deck. Wrapping up the first floor offerings is a laundry/mudroom, a pantry, and a full bathroom. Up the traditional staircase, you will find a large primary suite, plus an additional three bedrooms and the third full bathroom. The flooring throughout the two stories is a tasteful combination of real hardwoods, and brand new plush carpet. In every part of the home, you will appreciate the large windows and soft, neutral color scheme, which together create a bright and airy atmosphere. With ample space and an ideal layout for everyday living or entertaining a crowd, this home is a rare gem! Step outside to discover the expansive yard - complete with a shop and 3 storage sheds, a play area, a firepit spot, and plethora of mature trees. The small acreage surrounding the home is the perfect setting for outdoor activities, gardening, homesteading, or simply enjoying the tranquility of nature. With so much to offer, this property is a true treasure! Don’t miss your chance to call it home!

    Zillow last checked:

    Listing updated:

    Listed by:

    Bailey Lyons 620-224-7795,

    Lyons Realty Group

    Bought with:

    Bailey Lyons, SP00240689

    Lyons Realty Group

    Source: Heartland MLS as distributed by MLS GRID,MLS#: 2586909MLS Logo

    Facts & features

    Interior

    Bedrooms & bathrooms
    • Bedrooms: 4
    • Bathrooms: 3
    • Full bathrooms: 2
    • 1/2 bathrooms: 1
    Primary bedroom
    • Level: Second
    • Area: 270 Square Feet
    • Dimensions: 15 x 18
    Bedroom 2
    • Level: Second
    • Area: 165 Square Feet
    • Dimensions: 11 x 15
    Bedroom 3
    • Level: Second
    • Area: 272 Square Feet
    • Dimensions: 16 x 18
    Bedroom 4
    • Features: Carpet
    • Level: Second
    • Area: 88 Square Feet
    • Dimensions: 11 x 8
    Primary bathroom
    • Level: Second
    • Area: 72 Square Feet
    • Dimensions: 8 x 9
    Bathroom 2
    • Features: Ceramic Tiles
    • Level: Second
    • Area: 49 Square Feet
    • Dimensions: 7 x 7
    Breakfast room
    • Level: First
    • Area: 72 Square Feet
    • Dimensions: 9 x 8
    Den
    • Features: Laminate Counters
    • Level: First
    • Area: 195 Square Feet
    • Dimensions: 13 x 15
    Dining room
    • Level: First
    • Area: 224 Square Feet
    • Dimensions: 14 x 16
    Family room
    • Level: First
    • Area: 360 Square Feet
    • Dimensions: 24 x 15
    Half bath
    • Features: Vinyl
    • Level: First
    • Area: 64 Square Feet
    • Dimensions: 8 x 8
    Kitchen
    • Level: First
    • Area: 154 Square Feet
    • Dimensions: 14 x 11
    Laundry
    • Level: First
    • Area: 70 Square Feet
    • Dimensions: 14 x 5
    Living room
    • Features: Carpet
    • Level: First
    • Area: 322 Square Feet
    • Dimensions: 23 x 14
    Other
    • Level: First
    • Area: 45 Square Feet
    • Dimensions: 9 x 5
    Heating
    • Forced Air
    Cooling
    • Electric
    Appliances
    • Included: Dishwasher, Disposal, Dryer, Microwave, Refrigerator, Washer
    • Laundry: Laundry Room, Main Level
    Features
    • Ceiling Fan(s), Kitchen Island
    • Flooring: Wood
    • Basement: Concrete,Unfinished,Sump Pump
    • Number of fireplaces: 1
    • Fireplace features: Family Room, Wood Burning
    Interior area
    • Total structure area: 2,884
    • Total interior livable area: 2,884 sqft
    • Finished area above ground: 2,884
    • Finished area below ground: 0

    Property

    Parking
    • Parking features: Carport
    • Has carport: Yes
    Features
    • Patio & porch: Deck, Porch
    Lot
    • Size: 2.7 Acres
    Details
    • Additional structures: Shed(s)
    • Parcel number: 2030603001004.010

    Construction

    Type & style
    • Home type: SingleFamily
    • Architectural style: Traditional
    • Property subtype: Single Family Residence
    Materials
    • Frame, Vinyl Siding
    • Roof: Composition
    Condition
    • Year built: 1960

    Utilities & green energy

    • Sewer: Septic Tank
    • Water: Rural

    Community & HOA

    Community
    • Subdivision: Other
    HOA
    • Has HOA: No
    Location
    • Region: Fort Scott

    Financial & listing details

    • Tax assessed value: $254,620
    • Annual tax amount: $4,357
    • Date on market: 11/13/2025
    • Listing terms: Cash,Conventional,FHA,USDA Loan,VA Loan
    • Ownership: Private
    • Road surface type: Paved

    Price history

    DateEventPrice
    6/22/2026Sold--
    Source: Heartland MLS as distributed by MLS GRID #2586909 Report a problem
    5/17/2026Pending sale$295,000$102/sqft
    Source: Heartland MLS as distributed by MLS GRID #2586909 Report a problem
    4/19/2026Price change$295,000-6.3%$102/sqft
    Source: Heartland MLS as distributed by MLS GRID #2586909 Report a problem
    3/30/2026Listed for sale$315,000$109/sqft
    Source: Heartland MLS as distributed by MLS GRID #2586909 Report a problem
    3/16/2026Contingent$315,000$109/sqft
    Source: Heartland MLS as distributed by MLS GRID #2586909 Report a problem
    1/10/2026Price change$315,000-4.3%$109/sqft
    Source: Heartland MLS as distributed by MLS GRID #2586909 Report a problem
    11/13/2025Listed for sale$329,000+43%$114/sqft
    Source: Heartland MLS as distributed by MLS GRID #2586909 Report a problem
    10/15/2020Sold--
    Source: Heartland MLS as distributed by MLS GRID #2221179 Report a problem
    8/29/2020Pending sale$230,000$80/sqft
    Source: H & H Agcy Of Bourbon & Linn C #2221179 Report a problem
    5/19/2020Listed for sale$230,000$80/sqft
    Source: H & H Agcy Of Bourbon & Linn C #2221179 Report a problem

    Public tax history

    YearProperty taxesTax assessment
    2025-- $29,281 +6%
    2024-- $27,624 +8.1%
    2023-- $25,561 +3%
    2022-- $24,817 +1.7%
    2021-- $24,403 +11.6%
    2020-- $21,859 +1.1%
    2019-- $21,631 -4.8%
    2018-- $22,712 +4.4%
    2017-- $21,761 +3.9%
    2016-- $20,953 +1.3%
    2015-- $20,686 +1%
    2014-- $20,481 -1.3%
    2013-- $20,753 +86370.8%
    2012-- $24
    2011-- --
    2010-- $21,130
    2009-- $21,130 -0.6%
    2008-- $21,252
    Find assessor info on the county website

    Neighborhood: 66701

    Nearby schools

    GreatSchools rating