Serenity awaits at this beautiful Hampton villa. Not only is maintenance-free living at it's absolute finest in this lushly landscaped enclave, but this home itself is Zen tranquility. The neutral palette welcomes you into the foyer and consistently expresses calm and simplicity from the fabulous entertaining spaces to the expansive master suite. It was no mistake these sellers chose this location on the water where beautiful views are enjoyed from the patio, and the entire east side of the home. Morning coffee will never be the same! Ranch living is a perk of this model with the primary suite, laundry, entertaining spaces, powder room, patio and garage access all on one floor. A step need not be taken. The two story great room full of windows (with plantation shutters) opens up to the second floor staircase. This villa has 2 guest bedrooms and a full bath on the second floor. The basement boasts 9 ft. ceilings and enormous amounts of storage, from walk-in closets to a wall of built-ins. Everything you own will have a place! The basement is almost 1500 sq. ft. and is fully finished, but should you want to take this part of the home to the next level - the options are infinite!
Closed
$1,000,000
2139 Royal Ridge Dr, Northbrook, IL 60062
3beds
2,679sqft
Townhouse, Single Family Residence
Built in 1999
-- sqft lot
$1,103,600 Zestimate®
$373/sqft
$4,510 Estimated rent
Home value
$1,103,600
$1.02M - $1.20M
$4,510/mo
Zestimate® history
Owner options
List your home for rent
$4,510/mo
Rent Zestimate®
Find your next renter with Zillow Rental Manager. Plus, with online applications, you can quickly screen prospective tenants – for free.
$4,510/mo
Rent Zestimate®
Refinance and save
$8,460/mo
Est. payment
Refinancing to a lower rate could help reduce your monthly payments and save thousands over the life of the loan.
$8,460/mo
Est. payment
Explore your selling options
Work with a Zillow partner agent
Leverage their expertise and Zillow's premium Showcase listings to get your home seen by more buyers.
Get startedList with your own agent
Get your home in front of millions of buyers by listing it on Zillow.
Learn how to do itSell it yourself
Take full control of how buyers see your home on Zillow by listing For Sale by Owner (FSBO).
List your homeWhat's special
Zillow last checked:
Listing updated:
Listed by:
Marilee Moyer 847-881-0200,
@properties Christie's International Real Estate
Bought with:
Lynn Romanek-Holstein
Baird & Warner
Source: MRED as distributed by MLS GRID,MLS#: 12402696
Facts & features
Interior
Bedrooms & bathrooms
- Bedrooms: 3
- Bathrooms: 3
- Full bathrooms: 2
- 1/2 bathrooms: 1
Rooms
- Room types: No additional rooms
Primary bedroom
- Features: Flooring (Carpet), Window Treatments (Plantation Shutters), Bathroom (Full)
- Level: Main
- Area: 224 Square Feet
- Dimensions: 16X14
Bedroom 2
- Features: Flooring (Carpet)
- Level: Second
- Area: 192 Square Feet
- Dimensions: 16X12
Bedroom 3
- Features: Flooring (Carpet)
- Level: Second
- Area: 176 Square Feet
- Dimensions: 16X11
Dining room
- Features: Flooring (Carpet), Window Treatments (Plantation Shutters)
- Level: Main
- Area: 192 Square Feet
- Dimensions: 16X12
Family room
- Features: Flooring (Carpet), Window Treatments (Plantation Shutters)
- Level: Main
- Area: 620 Square Feet
- Dimensions: 31X20
Kitchen
- Features: Flooring (Ceramic Tile)
- Level: Main
- Area: 154 Square Feet
- Dimensions: 14X11
Laundry
- Features: Flooring (Ceramic Tile)
- Level: Main
- Area: 48 Square Feet
- Dimensions: 8X6
Living room
- Features: Flooring (Carpet), Window Treatments (Plantation Shutters)
- Level: Main
- Area: 440 Square Feet
- Dimensions: 22X20
Heating
- Natural Gas
Cooling
- Central Air
Features
- Basement: Finished,Full
Interior area
- Total structure area: 0
- Total interior livable area: 2,679 sqft
Property
Parking
- Total spaces: 2
- Parking features: On Site, Garage Owned, Attached, Garage
- Attached garage spaces: 2
Accessibility
- Accessibility features: No Disability Access
Features
- Patio & porch: Patio
- Waterfront features: Pond, Stream
Lot
- Features: Landscaped
Details
- Parcel number: 04143010580000
- Special conditions: None
Construction
Type & style
- Home type: Townhouse
- Property subtype: Townhouse, Single Family Residence
Materials
- Brick
- Roof: Asphalt
Condition
- New construction: No
- Year built: 1999
Utilities & green energy
- Electric: 200+ Amp Service
- Sewer: Public Sewer
- Water: Lake Michigan
Community & HOA
HOA
- Has HOA: Yes
- Services included: Parking, Security, Doorman, Clubhouse, Exercise Facilities, Pool, Exterior Maintenance, Lawn Care, Snow Removal, Other
- HOA fee: $1,138 monthly
Location
- Region: Northbrook
Financial & listing details
- Price per square foot: $373/sqft
- Tax assessed value: $670,000
- Annual tax amount: $14,326
- Date on market: 9/26/2025
- Listing terms: Cash
- Ownership: Leasehold
Price history
| Date | Event | Price |
|---|---|---|
| 9/26/2025 | Sold | $1,000,000$373/sqft |
Source:  MRED as distributed by MLS GRID #12402696 Report a problem MRED as distributed by MLS GRID #12402696 Report a problem | ||
Public tax history
| Year | Property taxes | Tax assessment |
|---|---|---|
| 2024 | $14,840 +3.6% | $67,000 +0% |
| 2023 | $14,326 +4.7% | $66,999 |
| 2022 | $13,685 -1.3% | $66,999 +16.7% |
| 2021 | $13,859 +1.9% | $57,406 |
| 2020 | $13,601 +1.4% | $57,406 -9% |
| 2019 | $13,412 -1.3% | $63,084 +3.6% |
| 2018 | $13,593 +3.1% | $60,915 |
| 2017 | $13,187 -8.3% | $60,915 -14% |
| 2016 | $14,376 +4.2% | $70,815 +14.4% |
| 2015 | $13,802 +2.5% | $61,884 |
| 2014 | $13,460 +12.4% | $61,884 |
| 2013 | $11,978 +19.7% | $61,884 +6.6% |
| 2012 | $10,009 +11.8% | $58,071 |
| 2011 | $8,954 -13.2% | $58,071 |
| 2010 | $10,320 +85.2% | $58,071 -8.4% |
| 2009 | $5,571 -31% | $63,389 -7% |
| 2008 | $8,078 +6.5% | $68,161 |
| 2007 | $7,587 -9.6% | $68,161 +8.2% |
| 2006 | $8,397 +1.1% | $63,000 |
| 2005 | $8,306 +1.3% | $63,000 |
| 2004 | $8,199 +53.1% | $63,000 +79.6% |
| 2003 | $5,355 -1.1% | $35,069 |
| 2002 | $5,416 +17.8% | $35,069 |
| 2001 | $4,598 | $35,069 +12.5% |
| 2000 | -- | $31,172 |
Find assessor info on the county website
Neighborhood: 60062
Nearby homes
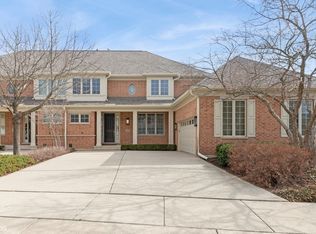
- $1,150,0003 bd4 ba2.6k sqft2145 Royal Ridge Dr, Northbrook, IL 60062Sold
- $894,1003 bd2 ba2.6k sqft2133 Royal Ridge Dr, Northbrook, IL 60062Off Market
- $894,1003 bd2 ba2.6k sqft2127 Royal Ridge Dr, Northbrook, IL 60062Off Market
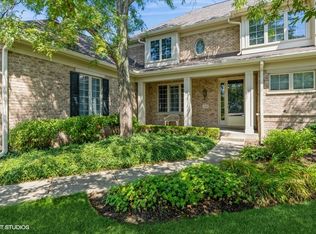
- $901,9003 bd4 ba2.6k sqft2151 Royal Ridge Dr, Northbrook, IL 60062Sold
- $909,6003 bd2 ba2.6k sqft2142 Royal Ridge Dr, Northbrook, IL 60062Off Market
- $1,240,1003 bd3 ba3.4k sqft934 Waterford Ln, Northbrook, IL 60062Off Market
- $1,269,1004 bd2 ba3.4k sqft926 Waterford Ln, Northbrook, IL 60062Off Market
- $1,000,0003 bd3 ba2.6k sqft2148 Royal Ridge Dr, Northbrook, IL 60062Sold
Nearby schools
GreatSchools rating
- 9/10Sunset Ridge Elementary SchoolGrades: 4-8Distance: 0.8 mi
- NANew Trier Township H S NorthfieldGrades: 9Distance: 2.5 mi
- 10/10Middlefork Primary SchoolGrades: K-3Distance: 1.4 mi
Schools provided by the listing agent
- High: New Trier Twp H.S. Northfield/Wi
- District: 29
Source: MRED as distributed by MLS GRID. This data may not be complete. We recommend contacting the local school district to confirm school assignments for this home.
Get a cash offer in 3 minutes
Find out how much your home could sell for in as little as 3 minutes with a no-obligation cash offer.
Estimated market value
$1,103,600
Get a cash offer in 3 minutes
Find out how much your home could sell for in as little as 3 minutes with a no-obligation cash offer.
Estimated market value
$1,103,600
- Illinois
- Cook County
- Northbrook
- 60062
- 2139 Royal Ridge Dr
