Alert!!! Gorgeous raised ranch condo in the Village at Midtown Square. Condo was updated in 2024. New appliances, new carpet, new wood floors and freshly painted. This condo is located at an ideal location in the middle of the complex insulated from the noise of the city and traffic. Both bedrooms are generous in size, 2 full baths, and 2 car attached tandem garage with E-Charger. Walking distance to shopping, dining, fitness, and downtown Birmingham. A beautiful open floor plan perfect for entertaining. A spacious kitchen, bay windows in the master bedroom. A spacious master ensuite and walk in closet. The finished lower level offers a great space to use for fitness, a home office, or a second living area. Located within the excellent Birmingham school district. Enjoy the low maintenance condo living combined with a wonderful location. Move in ready!
For sale
$399,000
3251 Camden Dr, Troy, MI 48084
2beds
1,731sqft
Condominium
Built in 2004
-- sqft lot
$388,800 Zestimate®
$231/sqft
$375/mo HOA
What's special
Freshly paintedNew carpetWalk in closetNew wood floorsSpacious master ensuiteSpacious kitchenNew appliances
- 4 days |
- 153 |
- 6 |
Zillow last checked:
Listing updated:
Listed by:
Panagiota Vasilos 313-477-3124,
Sine & Monaghan LLC 313-884-7000
Source: MiRealSource,MLS#: 50218119 Originating MLS: MiRealSource
Originating MLS: MiRealSourceFacts & features
Interior
Bedrooms & bathrooms
- Bedrooms: 2
- Bathrooms: 2
- Full bathrooms: 2
- Main level bathrooms: 2
- Main level bedrooms: 2
Bedroom 1
- Level: Main
- Area: 192
- Dimensions: 12 x 16
Bedroom 2
- Level: Main
- Area: 132
- Dimensions: 11 x 12
Bathroom 1
- Level: Main
- Area: 99
- Dimensions: 9 x 11
Bathroom 2
- Level: Main
- Area: 45
- Dimensions: 5 x 9
Dining room
- Level: Main
- Area: 190
- Dimensions: 19 x 10
Family room
- Level: Lower
- Area: 182
- Dimensions: 14 x 13
Kitchen
- Level: Main
- Area: 132
- Dimensions: 11 x 12
Living room
- Level: Main
- Area: 432
- Dimensions: 18 x 24
Heating
- Forced Air, Natural Gas
Cooling
- Ceiling Fan(s), Central Air
Appliances
- Included: Gas Water Heater
Features
- Has basement: No
- Number of fireplaces: 1
- Fireplace features: Living Room
Interior area
- Total structure area: 1,731
- Total interior livable area: 1,731 sqft
- Finished area above ground: 1,512
- Finished area below ground: 219
Property
Parking
- Total spaces: 2
- Parking features: Attached
- Attached garage spaces: 2
Features
- Levels: Two
- Stories: 2
- Frontage type: Road
- Frontage length: 0
Details
- Parcel number: 2031228120
- Special conditions: Private
Construction
Type & style
- Home type: Condo
- Architectural style: Raised Ranch
- Property subtype: Condominium
Materials
- Brick
- Foundation: Slab
Condition
- Year built: 2004
Utilities & green energy
- Sewer: Public Sanitary
- Water: Public
Community & HOA
Community
- Subdivision: The Village At Midtown Square Ii Occpn 1
HOA
- Has HOA: Yes
- HOA fee: $375 monthly
- HOA name: Landarc
- HOA phone: 248-377-9933
Location
- Region: Troy
Financial & listing details
- Price per square foot: $231/sqft
- Annual tax amount: $7,714
- Date on market: 8/11/2026
- Cumulative days on market: 4 days
- Listing agreement: Exclusive Right To Sell
- Listing terms: Cash,Conventional
Estimated market value
$388,800
$369,000 - $408,000
$2,430/mo
Price history
| Date | Event | Price |
|---|---|---|
| 8/11/2026 | Listed for sale | $399,000+20.9%$231/sqft |
Source:  MiRealSource #50218119 Report a problem MiRealSource #50218119 Report a problem | ||
| 8/9/2025 | Listing removed | $2,500$1/sqft |
Source: Realcomp II #20251021805 Report a problem | ||
| 8/8/2025 | Listed for rent | $2,500$1/sqft |
Source: Realcomp II #20251021805 Report a problem | ||
| 10/14/2023 | Sold | $330,000$191/sqft |
Source:  Realcomp II #20230078486 Report a problem Realcomp II #20230078486 Report a problem | ||
| 9/27/2023 | Pending sale | $330,000$191/sqft |
Source: Realcomp II #20230078486 Report a problem | ||
| 9/19/2023 | Listed for sale | $330,000+15.8%$191/sqft |
Source: Realcomp II #20230078486 Report a problem | ||
| 7/28/2021 | Sold | $285,000$165/sqft |
Source: Agent Provided Report a problem | ||
| 6/16/2021 | Pending sale | $285,000$165/sqft |
Source: Realcomp II #2210045515 Report a problem | ||
| 6/14/2021 | Listed for sale | $285,000+29.5%$165/sqft |
Source: Realcomp II #2210045515 Report a problem | ||
| 4/8/2015 | Listing removed | $220,000$127/sqft |
Source: New Century, REALTORS� #215025567 Report a problem | ||
| 3/24/2015 | Pending sale | $220,000$127/sqft |
Source: New Century, REALTORS� #215025567 Report a problem | ||
| 3/24/2015 | Listed for sale | $220,000+16.4%$127/sqft |
Source: New Century, REALTORS� #215025567 Report a problem | ||
| 10/21/2011 | Listing removed | $189,000$109/sqft |
Source: Real Estate One, Inc. #29046785 Report a problem | ||
| 6/18/2011 | Listed for sale | $189,000$109/sqft |
Source: Real Estate One, Inc. #29046785 Report a problem | ||
Public tax history
Tax history is unavailable.
Monthly payment
Est. payment
Payment breakdown
Explore the cost of this home by adjusting the details. Changes won't be saved.Climate risks
Neighborhood: 48084
Nearby schools
GreatSchools rating
- 8/10Pembroke Elementary SchoolGrades: PK-5Distance: 0.7 mi
- 9/10Derby Middle SchoolGrades: 6-8Distance: 0.8 mi
- 8/10Ernest W. Seaholm High SchoolGrades: 9-12Distance: 2.8 mi
Schools provided by the listing agent
- District: Birmingham City School District
Source: MiRealSource. This data may not be complete. We recommend contacting the local school district to confirm school assignments for this home.
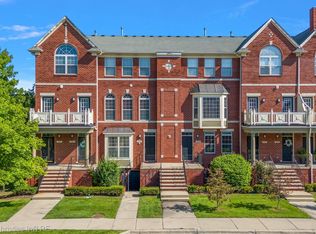
- $383,5002 bd3 ba2.3k sqft3283 Camden Dr, Troy, MI 48084Sold
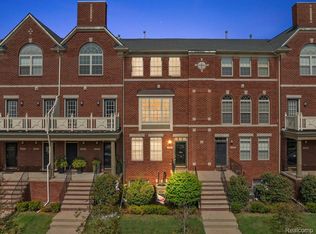
- $380,0002 bd3 ba2.5k sqft3259 Camden Dr, Troy, MI 48084Sold
- $318,4002 bd2 ba1.4k sqft3222 Camden Dr #1, Troy, MI 48084Off Market
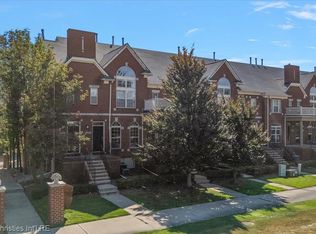
- $305,0002 bd3 ba1.3k sqft3246 Camden Dr, Troy, MI 48084Sold
- $280,6002 bd2 ba1.4k sqft3288 Newbury Pl #1, Troy, MI 48084Off Market
- $--2 bd3 ba1.4k sqft3288 Newbury Pl, Troy, MI 48084Off Market
- $--2 bd2 ba1.4k sqft3288 Newbury Pl #8898202, Troy, MI 48084Off Market
- $362,6002 bd2 ba1.9k sqft3218 Camden Dr #1, Troy, MI 48084Off Market
A local agent can set up tours, give advice and negotiate with sellers.
Similar homes
- $349,9002 bd3 ba1.9k sqft3237 Newbury Pl, Troy, MI 48084For Sale

 MLS ID #50187819, Libby Van Dusen, Serenity Realty LLC. MiRealSource
 - $379,0003 bd3 ba1.5k sqft4576 Bradley Cir Unit 25, Troy, MI 48085For Sale
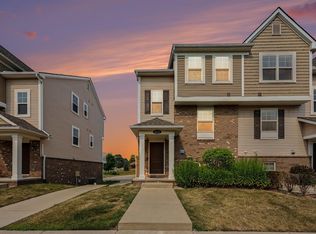
 MLS ID #26040137, Desiree Bourgeois, Redfin Corporation. MichRIC
 - $460,0003 bd3 ba1.6k sqft16249 Birwood Ave, Beverly Hills, MI 48025For Sale

 MLS ID #20261063821, Tiffany V Glime, The Agency Hall & Hunter. Realcomp II
 - $255,0002 bd2 ba1.4k sqft1097 Kirts Blvd Unit A, Troy, MI 48084For Sale
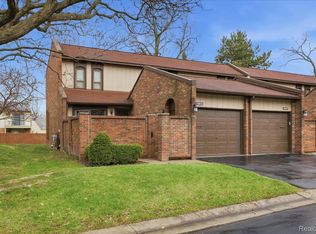 MLS ID #20261053066, Michael Moran Jr, EXP Realty Main. Realcomp II
 - $405,0003 bd2 ba1.7k sqft15300 Eton Pointe Dr, Clinton Township, MI 48035For SaleMLS ID #50217953, Pam MacKay-LeVien, KW Platinum. MiRealSource
- $339,0003 bd2 ba1.7k sqft2177 Alexander Dr, Troy, MI 48083For SaleMLS ID #20261060342, Steven N Hannosh, AXEN Realty LLC. Realcomp II
- $349,9993 bd1 ba1.5k sqft4510 Rosewold Ave, Royal Oak, MI 48073For SaleMLS ID #20261059986, Aniq Uppal, Gateway Brokerage. Realcomp II
- $395,0002 bd3 ba2k sqft183 Four Seasons Dr, Lake Orion, MI 48360For SaleMLS ID #50215985, Pat Dery, KW Platinum. MiRealSource
- $249,9002 bd3 ba1.9k sqft3939 Forester Blvd, Auburn Hills, MI 48326For SaleMLS ID #20261064022, Xiaochen Chen, Real Estate One-Troy. Realcomp II
- $525,0003 bd3 ba2.1k sqft34432 Jefferson Ave APT 6, Harrison Township, MI 48045For SaleMLS ID #50216879, Julie Ahee, Sine & Monaghan LLC. MiRealSource
- $369,9003 bd3 ba2.1k sqft655 River Park Village Blvd, Northville, MI 48167For SaleMLS ID #20261063784, Kyle M Lang, RE/MAX Dream Properties. Realcomp II
- $305,0002 bd2 ba2.2k sqft32 Meadow Wood Dr, Rochester, MI 48307For SaleMLS ID #50213004, Bradley Glowe, Arterra Realty Michigan LLC. MiRealSource
- $369,9993 bd2 ba1.6k sqft3679 W Madison Ave, Orion, MI 48359For SaleMLS ID #20261057453, Leila Modetz, EXP Realty Main. Realcomp II
- $325,0002 bd2 ba1.7k sqft6353 Brookview Ln, West Bloomfield, MI 48322For SaleMLS ID #20261059518, Mark I Warren, Berkshire Hathaway HS Kee Realty FH. Realcomp II
- $399,9993 bd3 ba2k sqft4368 Gateway Cir, West Bloomfield, MI 48322For SaleMLS ID #20261036067, Mei Wei, Howard Hanna Birmingham. Realcomp II
- $399,9004 bd2 ba2.3k sqft22432 Pointe Dr, Saint Clair Shores, MI 48081For SaleMLS ID #20261060747, Norman Campbell, Keller Williams Realty-Great Lakes. Realcomp II
- $240,0002 bd2 ba1.4k sqft111 S Vis, Auburn Hills, MI 48326For SaleMLS ID #50215037, Mohamed Asker, Domain Properties LLC. MiRealSource
- $439,9002 bd2 ba2k sqft691 W Alexandrine St, Detroit, MI 48201For SaleMLS ID #20261058942, Lindsey Sundin, Vie Real Estate. Realcomp II
- $320,0003 bd2 ba1.4k sqft27277 Warner Ave, Warren, MI 48092For SaleMLS ID #50216811, Olger Musaka, Arterra Realty Michigan LLC. MiRealSource
- $295,0002 bd2 ba1.1k sqft2723 Grayson St, Ferndale, MI 48220For SaleMLS ID #20261057947, William Moore, Realgistics. Realcomp II
