A rare Long Lake offering with 143 feet of private sandy beach frontage, a main home, and separate cottages—creating an exceptional opportunity for both personal enjoyment and income. The boathouse on the property is an additional bonus with lot's of storage for toys and lawn equipment. Just a short drive from downtown Traverse City, this property offers the best of lake living with the flexibility to use it in a variety of ways. Enjoy boating, swimming, sunsets, and summer days on the water, while the additional cottages provide excellent potential for rental income, guest accommodations, or extended family. The property’s Hamlet zoning designation allows for commercial uses, adding even more flexibility and opportunity for the next owner. Whether envisioned as a private family retreat, vacation rental, investment property, or a combination of uses, the possibilities are plentiful. With Long Lake at your doorstep and Traverse City, Lake Ann, and Silver Lake nearby, this is a truly special property with rare waterfront, multiple structures, flexible zoning, and strong income-producing potential.
For sale
$2,095,000
9321 N Long Lake Rd, Traverse City, MI 49684
7beds
1,169sqft
Single Family Residence
Built in 1940
1.13 Acres Lot
$461,400 Zestimate®
$1,792/sqft
$-- HOA
What's special
Rare waterfrontSeparate cottagesMultiple structures
- 2 days |
- 1,075 |
- 63 |
Zillow last checked:
Listing updated:
Listed by:
Molly Buttleman 231-463-6969,
@properties Christie's Int'l 231-642-2363
Source: NGLRMLS,MLS#: 1949233
Facts & features
Interior
Bedrooms & bathrooms
- Bedrooms: 7
- Bathrooms: 3
- Full bathrooms: 1
- 3/4 bathrooms: 1
- 1/2 bathrooms: 1
- Main level bathrooms: 1
- Main level bedrooms: 2
Primary bedroom
- Level: Main
- Area: 89.48
- Dimensions: 11.06 x 8.09
Bedroom 2
- Level: Main
- Area: 73.46
- Dimensions: 9.08 x 8.09
Primary bathroom
- Features: Shared
Dining room
- Level: Main
Kitchen
- Level: Main
- Width: 13.7
Living room
- Level: Main
- Length: 25.6
Heating
- Forced Air, Space Heater, Wall Furnace, Natural Gas, Propane, Fireplace(s)
Appliances
- Included: Refrigerator, Oven/Range, Microwave
- Laundry: Main Level
Features
- Loft, Cable TV
- Flooring: Wood, Carpet
- Has fireplace: Yes
Interior area
- Total structure area: 1,169
- Total interior livable area: 1,169 sqft
- Finished area above ground: 1,169
- Finished area below ground: 0
Property
Parking
- Parking features: None
Accessibility
- Accessibility features: None
Features
- Levels: Two
- Stories: 2
- Patio & porch: Deck, Patio
- Exterior features: Balcony
- Has view: Yes
- View description: Water
- Water view: Water
- Waterfront features: Inland Lake, All Sports
- Body of water: Long Lake
- Frontage type: Waterfront
- Frontage length: 143
Lot
- Size: 1.13 Acres
- Features: Other, Metes and Bounds
Details
- Additional structures: Shed(s)
- Parcel number: 0800902700
- Zoning description: Residential,Unknown,Rental History
Construction
Type & style
- Home type: SingleFamily
- Architectural style: Cottage
- Property subtype: Single Family Residence
Materials
- Brick, Other
- Foundation: Other
- Roof: Asphalt
Condition
- New construction: No
- Year built: 1940
- Major remodel year: 2001
Utilities & green energy
- Sewer: Private Sewer
- Water: Private
Community & HOA
Community
- Features: Lake Privileges
- Subdivision: none
HOA
- Services included: Other
Location
- Region: Traverse City
Financial & listing details
- Price per square foot: $1,792/sqft
- Tax assessed value: $297,334
- Price range: $2.1M - $2.1M
- Date on market: 8/13/2026
- Cumulative days on market: 3 days
- Listing agreement: Exclusive Right Sell
- Listing terms: Conventional,Cash
- Ownership type: Private Owner
- Road surface type: Asphalt
Estimated market value
$461,400
$383,000 - $549,000
$2,257/mo
Price history
| Date | Event | Price |
|---|---|---|
| 8/13/2026 | Listed for sale | $2,095,000+166.9%$1,792/sqft |
Source:  NGLRMLS #1949233 Report a problem NGLRMLS #1949233 Report a problem | ||
| 5/17/2017 | Listing removed | $784,900$671/sqft |
Source: Coldwell Banker Schmidt, Realtors #1825674 Report a problem | ||
| 12/10/2015 | Price change | $784,900-6.4%$671/sqft |
Source: Northland #1807946 Report a problem | ||
| 1/26/2013 | Listed for sale | $839,000$718/sqft |
Source: CENTURY 21 NORTHLAND #1741881 Report a problem | ||
| 11/8/2012 | Listing removed | $839,000$718/sqft |
Source: Real Estate One-randolph #1735685 Report a problem | ||
| 5/10/2012 | Listed for sale | $839,000-16.1%$718/sqft |
Source: Real Estate One, Inc. #1735685 Report a problem | ||
| 7/6/2010 | Listing removed | $999,999$855/sqft |
Source: Real Estate One #1713735 Report a problem | ||
| 7/23/2009 | Price change | $999,999-9.1%$855/sqft |
Source: Real Estate One-randolph #1702155 Report a problem | ||
| 4/4/2009 | Listed for sale | $1,100,000$941/sqft |
Source: Real Estate One-randolph #1702155 Report a problem | ||
Public tax history
Tax history is unavailable.
Monthly payment
Est. payment
Payment breakdown
Explore the cost of this home by adjusting the details. Changes won't be saved.Climate risks
Neighborhood: 49684
Nearby schools
GreatSchools rating
- 6/10Long Lake Elementary SchoolGrades: PK-5Distance: 1.6 mi
- 8/10West Middle SchoolGrades: 6-8Distance: 5.5 mi
- 8/10West Senior HighGrades: 9-12Distance: 3.8 mi
Schools provided by the listing agent
- Elementary: Long Lake Elementary School
- Middle: Traverse City West Middle School
- High: Traverse City West Senior High School
- District: Traverse City Area Public Schools
Source: NGLRMLS. This data may not be complete. We recommend contacting the local school district to confirm school assignments for this home.
- $1,660,9009 bd3 ba738 sqft9321 N Long Lake Rd, Traverse City, MI 49685Off Market
- $--2 bd1 ba-- sqft9321 N Long Lake Rd #1, Traverse City, MI 49685Off Market
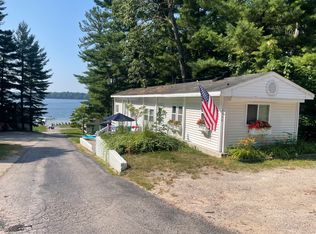
- $--2 bd1 ba-- sqft9321 N Long Lake Rd #2, Traverse City, MI 49685Off Market
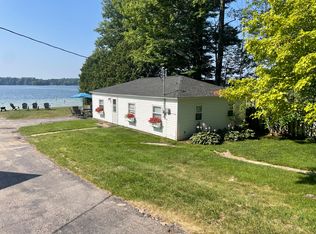
- $--2 bd1 ba-- sqft9321 N Long Lake Rd #3, Traverse City, MI 49685Off Market
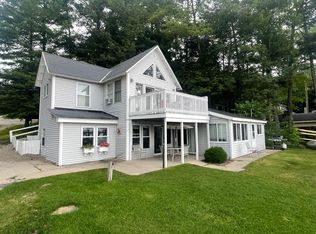
- $--2 bd1 ba-- sqft9321 N Long Lake Rd #4, Traverse City, MI 49685Off Market
- $425,000-- bd1 ba704 sqft9313 N Long Lake Rd, Traverse City, MI 49685Off Market
- $474,5002 bd1 ba1.1k sqft9307 N Long Lake Rd, Traverse City, MI 49685Off Market
- $789,1002 bd1 ba820 sqft9305 N Long Lake Rd, Traverse City, MI 49685Off Market
A local agent can set up tours, give advice and negotiate with sellers.
A local lender can help you make sure your offer is ready when you are.
