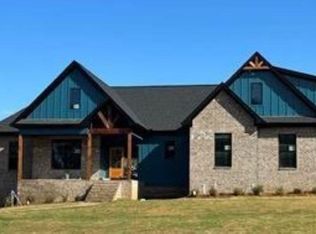
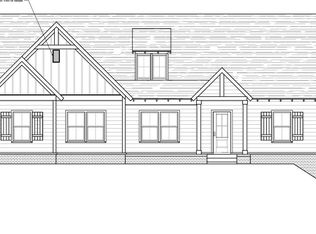
PROPOSED NEW CONTRUCTION in Beautiful Lake Crest Subdivision. WATER ACCESS. BOAT SLIP will be available for each lot. Discover our ONE LEVEL FLOORPLAN The Bristol Plan sits on over one acre estate size lot! Discover the perfect blend of modern elegence and practical living in this beautifully designed 3BR/2.5BA. FUTURE EXPANSION ready for a den, bedroom and bath in your unfinished basement. Builder can finish out the basement to your specifications. Home features Open Floor Plan, seamlessly connecting the spacious living, dining and kitchen areas---Ideal for both daily living and entertaining. The private primary suite boast a walk-in closet & spa-like ensuite bathroom with soaking tub, double vanity and shower. Two additional bedrooms provide ample space for family with Jack and Jill bathroom, 1/2 bath adjacent to laundry area. 2 car garage on main level plus large garage and golf parking in basement. POURED CEMENT WALLS. Come Check out today and make this your dream home.
For sale
$599,900
214 Blue Ridge Rd, Pell City, AL 35128
3beds
2,000sqft
Single Family Residence
Built in 2026
1.01 Acres Lot
$597,200 Zestimate®
$300/sqft
$42/mo HOA
What's special
Soaking tubPoured cement wallsDouble vanityWalk-in closetSpa-like ensuite bathroomWater accessPrivate primary suite
- 102 days
- 106
- 2
Zillow last checked:
Listing updated:
Listed by:
Theresa Harris 205-283-3576,
RealtySouth-Trussville Office,
Stephanie Reese 205-283-7801,
RealtySouth-Trussville Office
Source: GALMLS,MLS#: 21454140
Facts & features
Interior
Bedrooms & bathrooms
- Bedrooms: 3
- Bathrooms: 3
- Full bathrooms: 2
- 1/2 bathrooms: 1
Rooms
- Room types: Bedroom, Dining Room, Bathroom, Great Room, Kitchen, Master Bathroom, Master Bedroom
Primary bedroom
- Level: First
Bedroom 1
- Level: First
Bedroom 2
- Level: First
Primary bathroom
- Level: First
Bathroom 1
- Level: First
Dining room
- Level: First
Kitchen
- Features: Stone Counters, Breakfast Bar, Kitchen Island, Pantry
- Level: First
Basement
- Area: 900
Heating
- Central
Cooling
- Central Air
Appliances
- Included: Dishwasher, Microwave, Gas Oven, Self Cleaning Oven, Stainless Steel Appliance(s), Stove-Gas, Electric Water Heater
- Laundry: Electric Dryer Hookup, Sink, Washer Hookup, Main Level, Laundry Room, Laundry (ROOM), Yes
Features
- Recessed Lighting, Split Bedroom, High Ceilings, Linen Closet, Separate Shower, Double Vanity, Split Bedrooms, Tub/Shower Combo, Walk-In Closet(s)
- Flooring: Carpet, Laminate, Tile
- Basement: Full,Unfinished,Daylight,Bath/Stubbed,Concrete
- Attic: Pull Down Stairs,Yes
- Number of fireplaces: 1
- Fireplace features: Masonry, Great Room, Wood Burning
Interior area
- Total interior livable area: 2,000 sqft
- Finished area above ground: 2,000
- Finished area below ground: 0
Video & virtual tour
Property
Parking
- Total spaces: 4
- Parking features: Basement, Driveway, Parking (MLVL), Garage Faces Side
- Attached garage spaces: 4
- Has uncovered spaces: Yes
Features
- Levels: One
- Stories: 1
- Patio & porch: Covered, Patio, Porch, Covered (DECK), Deck
- Exterior features: Dock
- Pool features: None
- Has view: Yes
- View description: None
- Waterfront features: No
Lot
- Size: 1.01 Acres
- Features: Acreage, Interior Lot, Irregular Lot, Few Trees, Subdivision, Vacant Lot
Details
- Parcel number: 2909320001040.060
- Special conditions: N/A
Construction
Type & style
- Home type: SingleFamily
- Property subtype: Single Family Residence
Materials
- Brick Over Foundation, HardiPlank Type
- Foundation: Basement
Condition
- Year built: 2026
Utilities & green energy
- Sewer: Septic Tank
- Water: Public
- Utilities for property: Underground Utilities
Community & HOA
Community
- Features: Boats-Motorized Allowed, Fishing, Skiing Allowed, Street Lights, Swimming Allowed, Boat Slip, Water Access, Curbs
- Subdivision: Lake Crest
HOA
- Has HOA: Yes
- Services included: Maintenance Grounds, Utilities for Comm Areas
- HOA fee: $500 annually
Location
- Region: Pell City
Financial & listing details
- Price per square foot: $300/sqft
- Price range: $599.9K - $599.9K
- Date on market: 5/26/2026
- Road surface type: Paved
Estimated market value
$597,200
$567,000 - $627,000
$2,093/mo
Price history
| Date | Event | Price |
|---|---|---|
| 5/26/2026 | Listed for sale | $599,900$300/sqft |
Source:  GALMLS #21454140 Report a problem GALMLS #21454140 Report a problem | ||
Public tax history
Tax history is unavailable.
Monthly payment
Est. payment
Payment breakdown
Explore the cost of this home by adjusting the details. Changes won't be saved.Climate risks
Neighborhood: 35128
Nearby schools
Schools provided by the listing agent
- Elementary: Coosa Valley
- Middle: Duran
- High: Pell City
Source: GALMLS. This data may not be complete. We recommend contacting the local school district to confirm school assignments for this home.
Similar homes
- $425,0005 bd3 ba2.8k sqftBright Speed (fiber), Pell City, AL 35128For Sale
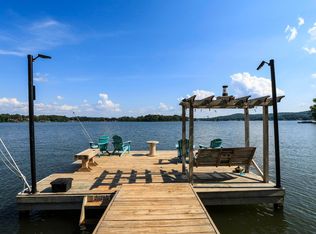
 MLS ID #21454952, Joey Crews, KW Realty Group. GALMLS
 - $549,9003 bd4 ba2.4k sqftSpectrum, Pell City, AL 35128New Construction
 MLS ID #21458408, Ben Preston, LAH Sotheby's International Realty Hoover. GALMLS
 - $639,0004 bd3 ba2.8k sqft515 E Lake Hill Dr, Talladega, AL 35160For Sale
 MLS ID #21450202, Teya Steffens, Realty Hub. GALMLS
 - $524,9003 bd2 ba2.1k sqft540 River Terrace Dr, Talladega, AL 35160For Sale
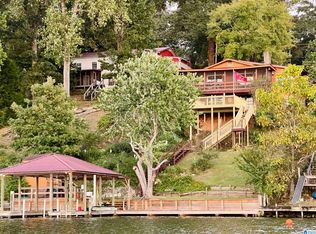 MLS ID #21448921, Missy Heard, RealtySouth-OTM-Acton Rd. GALMLS
 - $419,9003 bd3 ba1.6k sqft279 Mays Bend Dr, Pell City, AL 35128For SaleMLS ID #21439069, Chris Christian, RealtySouth-Trussville Office. GALMLS
- $305,0003 bd3 ba2.6k sqft5200 Stemley Bridge Rd, Pell City, AL 35128For SaleMLS ID #21441900, Ericka Turner, eXp Realty, LLC Central. GALMLS
- $328,0003 bd3 ba2.4k sqft469 Woodhaven Way, Pell City, AL 35128For SaleMLS ID #21460568, Jennifer Gipson, ERA King Real Estate - Pell City. GALMLS
- $675,0003 bd3 ba2.8k sqft229 Earlie Oneal Rd, Cropwell, AL 35054For SaleMLS ID #21456919, Sinan Zakaria, Listed Simply. GALMLS
- $499,0003 bd2 ba1.9k sqft140 S Lake Shore Dr, Talladega, AL 35160For SaleMLS ID #21459316, Amanda Anderson-StJohn, Lake Homes Realty of West Alabama. GALMLS
- $329,9003 bd2 ba1.7k sqftSparklight And Brightspeed, Pell City, AL 35128For SaleMLS ID #21457731, Britton Falkner, The Falkner Firm, LLC. GALMLS
- $315,0003 bd2 ba1.7k sqftBrightspeed Or Sparklight, Pell City, AL 35128For SaleMLS ID #21462272, Breanna Farmer, ERA King Real Estate - Pell City. GALMLS
- $430,0004 bd4 ba2.3k sqftBrightspeed, Cropwell, AL 35054For SaleMLS ID #21446671, Misty Knight, Fields Gossett Realty. GALMLS
- $439,9002 bd1 ba1.3k sqftHargray, Cropwell, AL 35054For SaleMLS ID #21459747, Theresa Harris, RealtySouth-Trussville Office. GALMLS
- $619,9003 bd2 ba2.2k sqftWindstream, Odenville, AL 35120For SaleMLS ID #21457617, Terry DeWitt, Lovejoy Realty Inc. GALMLS
- $479,9003 bd2 ba1.5k sqft180 Shoreline Vw, Talladega, AL 35160For SaleMLS ID #21457220, Natasha OKonski, Keller Williams Pell City. GALMLS
- $379,8504 bd3 ba2.3k sqft265 Morning Glory Dr, Pell City, AL 35128New ConstructionGALMLS
- $325,0003 bd2 ba1.4k sqftInternet, Cropwell, AL 35054For SaleMLS ID #21458280, Jeff Jones, Fields Gossett Realty. GALMLS
- $354,8503 bd2 ba1.8k sqft240 Morning Glory Dr, Pell City, AL 35128New ConstructionGALMLS
- $320,0003 bd3 ba1.8k sqft1338 Lister Dr, Pell City, AL 35125For SaleMLS ID #21460848, Jessica Blackerby, eXp Realty, LLC Central. GALMLS
- $365,0004 bd4 ba2.2k sqft231 Woodland Trl, Pell City, AL 35125For SaleMLS ID #21463288, Thinh Huynh, Keller Williams. GALMLS
