One-of-a-kind ranch living with breathtaking sunsets, incredible outdoor space, and a lower level full of possibilities! This unique 3-bedroom home is filled with natural light and offers a warm, inviting living room with a cozy fireplace and sliding glass doors leading to a massive deck, perfect for relaxing, entertaining, and enjoying beautiful sunsets overlooking the expansive backyard and picturesque creek in the rear of the yard. The main level also features a beautifully updated kitchen and a full bath. The versatile lower level offers incredible possibilities with a second full kitchen, full bath, laundry area, and spacious den with its own fireplace that could easily serve as a home office, additional bedroom, or comfortable family room. An additional bonus room surrounded by windows adds even more flexible living space! With its adaptable layout, the lower level offers potential for a separate living suite, extended family, or guest accommodations. Recent improvements include a new kitchen, water heater, rebuilt driveway retaining wall, and illuminated steps leading to the backyard. The generous outdoor space is ideal for recreation, gardening, or gatherings, while the charming Amish-built barn provides convenient storage for lawn equipment and outdoor tools. A truly special property offering space, versatility, and a peaceful setting inside and out!
For sale
$370,000
214 Drake Rd, Bethel Park, PA 15102
3beds
1,516sqft
Single Family Residence
Built in 1950
1.33 Acres Lot
$358,200 Zestimate®
$244/sqft
$-- HOA
What's special
Cozy fireplaceLaundry areaIncredible outdoor spaceBeautifully updated kitchenFilled with natural lightBreathtaking sunsets
- 19 hours
- 380
- 30
Likely to sell faster than
Zillow last checked:
Listing updated:
Listed by:
Carla Pierson 412-831-3800,
KELLER WILLIAMS REALTY 412-831-3800
Source: WPMLS,MLS#: 1778268 Originating MLS: West Penn Multi-List
Originating MLS: West Penn Multi-ListFacts & features
Interior
Bedrooms & bathrooms
- Bedrooms: 3
- Bathrooms: 2
- Full bathrooms: 2
Primary bedroom
- Level: Main
- Dimensions: 13x12
Bedroom 2
- Level: Main
- Dimensions: 11x9
Bedroom 3
- Level: Main
- Dimensions: 12x10
Bonus room
- Level: Basement
- Dimensions: 14x10
Den
- Level: Basement
- Dimensions: 14x12
Dining room
- Level: Main
- Dimensions: 12x10
Kitchen
- Level: Main
- Dimensions: 12x11
Laundry
- Level: Basement
- Dimensions: 11x10
Living room
- Level: Main
- Dimensions: 19x15
Heating
- Gas
Cooling
- Electric
Appliances
- Included: Some Gas Appliances, Dryer, Dishwasher, Microwave, Refrigerator, Stove, Washer
Features
- Pantry, Window Treatments
- Flooring: Carpet, Hardwood, Laminate
- Windows: Window Treatments
- Basement: Finished,Walk-Out Access
- Number of fireplaces: 2
- Fireplace features: Wood Burning
Interior area
- Total structure area: 1,516
- Total interior livable area: 1,516 sqft
Property
Parking
- Total spaces: 2
- Parking features: Built In
- Has attached garage: Yes
Features
- Pool features: None
Lot
- Size: 1.33 Acres
- Dimensions: 1.33
Details
- Parcel number: 0568F00230000000
Construction
Type & style
- Home type: SingleFamily
- Architectural style: Raised Ranch
- Property subtype: Single Family Residence
Materials
- Brick
- Roof: Asphalt
Condition
- Resale
- Year built: 1950
Utilities & green energy
- Sewer: Public Sewer
- Water: Public
Community & HOA
Location
- Region: Bethel Park
Financial & listing details
- Price per square foot: $244/sqft
- Tax assessed value: $202,600
- Annual tax amount: $6,994
- Date on market: 10/12/2026
Estimated market value
$358,200
$340,000 - $376,000
$2,247/mo
Price history
| Date | Event | Price |
|---|---|---|
| 10/12/2026 | Listed for sale | $370,000+12.1%$244/sqft |
Source:  WPMLS #1778268 Report a problem WPMLS #1778268 Report a problem | ||
| 7/31/2023 | Sold | $330,000-1.5%$218/sqft |
Source: WPMLS #1609576 Report a problem | ||
| 7/3/2023 | Contingent | $334,900$221/sqft |
Source: WPMLS #1609576 Report a problem | ||
| 6/8/2023 | Listed for sale | $334,900+42.5%$221/sqft |
Source: WPMLS #1609576 Report a problem | ||
| 10/8/2019 | Sold | $235,000+2.2%$155/sqft |
Source: WPMLS #1416023 Report a problem | ||
| 9/5/2019 | Pending sale | $229,900$152/sqft |
Source: REALTY ONE GROUP GOLD STANDARD #1416023 Report a problem | ||
| 9/3/2019 | Listed for sale | $229,900$152/sqft |
Source: REALTY ONE GROUP GOLD STANDARD #1416023 Report a problem | ||
| 7/9/2019 | Listing removed | $229,900$152/sqft |
Source: REALTY ONE GROUP GOLD STANDARD #1393317 Report a problem | ||
| 6/24/2019 | Pending sale | $229,900$152/sqft |
Source: REALTY ONE GROUP GOLD STANDARD #1393317 Report a problem | ||
| 5/13/2019 | Price change | $229,900-2.1%$152/sqft |
Source: REALTY ONE GROUP GOLD STANDARD #1393317 Report a problem | ||
| 5/2/2019 | Listed for sale | $234,900$155/sqft |
Source: REALTY ONE GROUP GOLD STANDARD #1393317 Report a problem | ||
Public tax history
| Year | Property taxes | Tax assessment |
|---|---|---|
| 2025 | $6,628 +9.4% | $184,600 |
| 2024 | $6,057 +593.7% | $184,600 |
| 2023 | $873 | $184,600 |
| 2022 | $873 | $184,600 |
| 2021 | $873 +71.2% | $184,600 +67.8% |
| 2020 | $510 -2% | $110,000 |
| 2019 | $520 -84.3% | $110,000 |
| 2018 | $3,314 0% | $110,000 |
| 2017 | $3,315 +537.2% | $110,000 |
| 2016 | $520 -84% | $110,000 |
| 2015 | $3,243 +583.9% | $110,000 |
| 2014 | $474 | $110,000 -2.7% |
| 2013 | -- | $113,000 +11.8% |
| 2012 | -- | $101,100 |
| 2011 | -- | $101,100 |
| 2010 | -- | $101,100 |
| 2009 | -- | $101,100 |
| 2008 | -- | $101,100 |
| 2007 | -- | $101,100 |
| 2006 | -- | $101,100 |
| 2005 | -- | $101,100 |
| 2004 | -- | $101,100 -12.9% |
| 2003 | -- | $116,100 |
| 2002 | -- | $116,100 |
Find assessor info on the county website
Monthly payment
Est. payment
Payment breakdown
Explore the cost of this home by adjusting the details. Changes won't be saved.Climate risks
Neighborhood: 15102
Similar homes
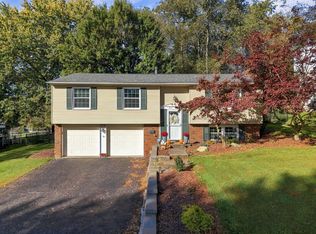
- $359,9003 bd3 ba1.5k sqft700 Fruitwood Dr, Bethel Park, PA 15102For Sale
 MLS ID #1778242, Jody Sunseri. WPMLS
 - $375,0004 bd3 ba1.9k sqft2919 Kings Mill Rd, Bethel Park, PA 15102For Sale
 MLS ID #1776390, Rockwell Grattan. WPMLS
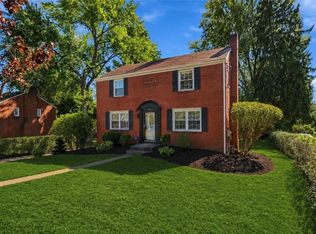
 - $350,0003 bd2 ba1.7k sqft2291 Lambeth Dr, Pittsburgh, PA 15241For Sale
 MLS ID #1777303, Melissa Faulkner. WPMLS
 - $299,9003 bd2 ba1k sqft2400 Milford Dr, Bethel Park, PA 15102For Sale
 MLS ID #1778528, William Weger. WPMLS
 - $330,0005 bd3 ba2.1k sqft5052 W Library Ave, Bethel Park, PA 15102For Sale
 MLS ID #PAAY2000466, Mr. Derek Greene, The Greene Realty Group. Bright MLS
