This home is located in the heart of Oakbrook being minutes away from medical facilities, shopping, restaurants, and schools. It is also convenient to the interstate and many retailers. Let us not forget that it is located in the award-winning Dorchester District 2 School District. This home was loved and cherished by the sellers, who are looking for the next family to fill this home with laughter and memories. This four-bedroom home also includes a large frog area with many uses. The home has beautiful floors downstairs with an upgraded kitchen. Upstairs the sellers added new carpet and paint for the new owners. In the back yard you will find it fenced in with a nicely appointed shed for all of your extras.
Active contingent
Price cut: $12.6K (9/19)
$374,900
214 Eagle Ridge Rd, Summerville, SC 29485
4beds
2,172sqft
Single Family Residence
Built in 2003
8,276 Square Feet Lot
$371,200 Zestimate®
$173/sqft
$-- HOA
What's special
- 7 days
- 608
- 71
Likely to sell faster than
Zillow last checked:
Listing updated:
Listed by:
Realty ONE Group Coastal
Source: CTMLS,MLS#: 26026221
Facts & features
Interior
Bedrooms & bathrooms
- Bedrooms: 4
- Bathrooms: 3
- Full bathrooms: 2
- 1/2 bathrooms: 1
Rooms
- Room types: Family Room, Living/Dining Combo, Dining Room, Eat-In-Kitchen, Family, Formal Living, Foyer, Frog Attached, Laundry, Pantry, Separate Dining, Study
Heating
- Central
Cooling
- Central Air
Appliances
- Laundry: Washer Hookup, Electric Dryer Hookup, Laundry Room
Features
- Walk-In Closet(s), Ceiling Fan(s), Eat-in Kitchen, Formal Living, Entrance Foyer, Frog Attached, Pantry
- Flooring: Ceramic Tile, Stone, Vinyl, Carpet
- Windows: Window Treatments
- Has fireplace: Yes
- Fireplace features: Family Room
Interior area
- Total structure area: 2,172
- Total interior livable area: 2,172 sqft
Property
Parking
- Total spaces: 2
- Parking features: Off Street, Garage, Garage Door Opener
- Garage spaces: 2
Features
- Levels: Two
- Stories: 2
- Patio & porch: Screened, Front Porch
- Exterior features: Rain Gutters
- Fencing: Wood
Lot
- Size: 8,276 Square Feet
- Features: Level, 0 - .5 Acre
Details
- Additional structures: Storage
- Parcel number: 1540509014000
Construction
Type & style
- Home type: SingleFamily
- Architectural style: Traditional
- Property subtype: Single Family Residence
Materials
- Vinyl Siding
- Foundation: Slab
- Roof: Architectural
Condition
- New construction: No
- Year built: 2003
Utilities & green energy
- Sewer: Public Sewer
- Water: Public
- Utilities for property: Summerville CPW
Community & HOA
Community
- Features: Trash
- Security: Security System
- Subdivision: Bridges of Summerville
Location
- Region: Summerville
Financial & listing details
- Price per square foot: $173/sqft
- Tax assessed value: $382,818
- Annual tax amount: $2,541
- Date on market: 9/19/2026
- Listing terms: Cash,Conventional,1031 Exchange,FHA
Estimated market value
$371,200
$353,000 - $390,000
$2,462/mo
Price history
| Date | Event | Price |
|---|---|---|
| 9/19/2026 | Price change | $374,900-3.3%$173/sqft |
Source:  CTMLS #26026221 Report a problem CTMLS #26026221 Report a problem | ||
| 7/31/2026 | Price change | $387,500-2.5%$178/sqft |
Source: CTMLS #26015703 Report a problem | ||
| 7/12/2026 | Price change | $397,500-0.4%$183/sqft |
Source: CTMLS #26015703 Report a problem | ||
| 5/30/2026 | Listed for sale | $399,000+141.4%$184/sqft |
Source: CTMLS #26015703 Report a problem | ||
| 11/19/2003 | Sold | $165,305$76/sqft |
Source: Public Record Report a problem | ||
Public tax history
| Year | Property taxes | Tax assessment |
|---|---|---|
| 2025 | $2,541 | $15,312 |
| 2024 | $2,541 | $15,312 +69.6% |
| 2023 | -- | $9,029 |
| 2022 | -- | $9,029 |
| 2021 | -- | $9,029 -10.9% |
| 2020 | -- | $10,129 +12.2% |
| 2019 | $1,996 | $9,030 +8.7% |
| 2018 | $1,996 +9.2% | $8,310 |
| 2017 | $1,827 | $8,310 |
| 2016 | $1,827 | $8,310 |
| 2015 | -- | $8,310 -95.6% |
| 2014 | -- | $187,105 +2401.4% |
| 2013 | $1,619 | $7,480 |
| 2012 | -- | $7,480 |
| 2011 | -- | $7,480 |
| 2010 | -- | $7,480 +14.9% |
| 2009 | -- | $6,510 |
| 2008 | -- | $6,510 |
| 2007 | -- | $6,510 |
| 2005 | -- | $6,510 |
Find assessor info on the county website
Monthly payment
Est. payment
Payment breakdown
Explore the cost of this home by adjusting the details. Changes won't be saved.Climate risks
Neighborhood: 29485
Nearby schools
Schools provided by the listing agent
- Elementary: Dr. Eugene Sires Elementary
- Middle: Oakbrook
- High: Ashley Ridge
Source: CTMLS. This data may not be complete. We recommend contacting the local school district to confirm school assignments for this home.
Similar homes
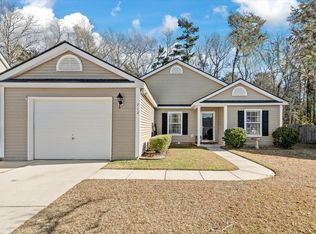
- $370,0003 bd3 ba1.6k sqft103 Pacolet St, Summerville, SC 29485For Sale
 MLS ID #26023580, Dave Friedman. CTMLS
 - $399,0004 bd3 ba2.5k sqft130 Bramwell Dr, Summerville, SC 29485For Sale
 MLS ID #26021616, Kendra Calore. CTMLS
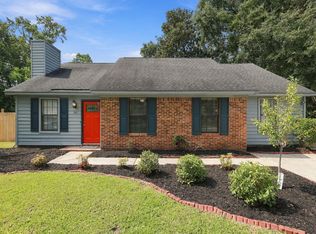
 - $325,0004 bd2 ba1.7k sqft101 Glebe Rd, Summerville, SC 29485For Sale
 MLS ID #26026089, Jennifer Cakebread. CTMLS
 - $379,0004 bd3 ba2.2k sqft9798 Seed St, Summerville, SC 29485For Sale
 MLS ID #26018618, John Foscolos. CTMLS
 - $434,8004 bd2 ba2.1k sqft114 Northpark Ave, Summerville, SC 29485For SaleMLS ID #26018317, Atlas Fathalla. CTMLS
- $449,9003 bd3 ba2.3k sqft219 Shaftesbury Ln, Summerville, SC 29485For SaleMLS ID #26025116, Austin Poirier. CTMLS
- $334,0003 bd3 ba1.5k sqft314 Salkahatchie St, Summerville, SC 29485For SaleMLS ID #26024237, Suzy Torres. CTMLS
- $365,0004 bd2 ba1.8k sqft181 Apache Dr, Summerville, SC 29483For SaleMLS ID #26023917, Dianne Rodgers-peters. CTMLS
- $328,5003 bd3 ba1.5k sqft421 Savannah River Dr, Summerville, SC 29485For SaleMLS ID #26024174, Melissa Clark. CTMLS
- $318,0003 bd2 ba1.4k sqft197 Lancaster Rd, Summerville, SC 29485For SaleMLS ID #26024081, Matthew W Poole. CTMLS
- $480,0005 bd3 ba2.6k sqft5215 Stonewall Dr, Summerville, SC 29485For SaleMLS ID #26022466, Laurie Hasan. CTMLS
- $309,0004 bd2 ba1.3k sqft305 Elliott Dr, Ladson, SC 29456For SaleMLS ID #26024885, Sarah Cox. CTMLS
- $348,0004 bd3 ba2.6k sqft105 Sun Valley Ct, Summerville, SC 29483For SaleMLS ID #26025366, Zach Qunell. CTMLS
- $328,5003 bd2 ba1.2k sqft427 Savannah River Dr, Summerville, SC 29485For SaleMLS ID #26009481, Reba Cole. CTMLS
- $339,4004 bd2 ba1.4k sqft1311 Lantern Rd, Summerville, SC 29486For SaleMLS ID #26015649, Jim Mills. CTMLS
- $310,0003 bd3 ba1.5k sqft144 Two Pond Loop, Ladson, SC 29456For SaleMLS ID #26023221, Heather Hansen. CTMLS
- $375,0003 bd3 ba1.6k sqft5403 Wild Fern Ct, North Charleston, SC 29420For SaleMLS ID #26024865, Carver Buis. CTMLS
- $300,0003 bd2 ba1.2k sqft122 Tyger St, Summerville, SC 29485For SaleMLS ID #26019639, Nick Streets. CTMLS
- $514,0004 bd4 ba2.7k sqft17 Plantation Cir, Summerville, SC 29485For SaleMLS ID #26021862, Janea Mccoy. CTMLS
- $365,0004 bd3 ba2.2k sqft2110 Longhorn Ln, Summerville, SC 29485For SaleMLS ID #26019331, Tony Bagnano. CTMLS
