Skip main navigation
Sold for $263,990
  • $263,990

    214 Green Pasture Rd, Fountain Inn, SC 29644

    3beds
    1,250sqft
    Single Family Residence
    Built in 2024
    -- sqft lot
    $-- Zestimate®
    $211/sqft
    $1,700 Estimated rent

    Home value

    Not available

    Estimated sales range

    Not available

    $1,700/mo

    Zestimate® history
    Loading
    Loading...

    Owner options

    List your home for rent

    $1,700/mo

    Rent Zestimate®

    Find your next renter with Zillow Rental Manager. Plus, with online applications, you can quickly screen prospective tenants – for free.

    Learn more

    $1,700/mo

    Rent Zestimate®

    Refinance and save

    $2,145/mo

    Est. payment

    Refinancing to a lower rate could help reduce your monthly payments and save thousands over the life of the loan.

    See today's rates

    $2,145/mo

    Est. payment

    Explore your selling options

    Work with a Zillow partner agent

    Leverage their expertise and Zillow's premium Showcase listings to get your home seen by more buyers.

    Get started

    List with your own agent

    Get your home in front of millions of buyers by listing it on Zillow.

    Learn how to do it

    Sell it yourself

    Take full control of how buyers see your home on Zillow by listing For Sale by Owner (FSBO).

    List your home

    What's special

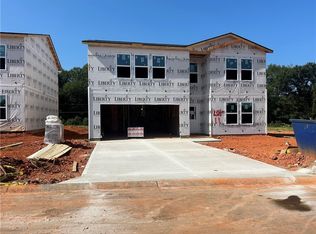
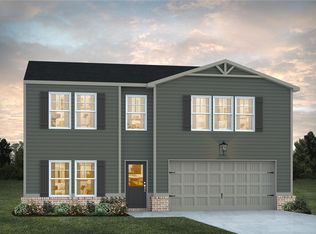
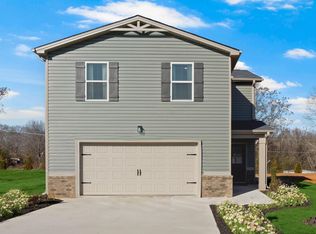
    Nestled in a vibrant neighborhood, the Poplar is a charming single-story home that perfectly balances comfort and convenience. With its thoughtful split bedroom floor plan, this residence features three spacious bedrooms and two well-appointed bathrooms, providing ample privacy for family and guests. The heart of the home is its expansive kitchen, seamlessly flowing into the dining and family rooms, creating an inviting space ideal for entertaining or cozy family gatherings. A dedicated laundry room adds practicality to daily life, while the large yard invites outdoor activities and relaxation. The two-car garage offers both storage and easy access. Residents enjoy quick routes to a variety of shopping options, from big box stores to quaint boutiques, as well as immediate access to Highway 385, making it easy to explore the area's rich outdoor offerings. The Poplar is not just a home; it's a gateway to a lifestyle of convenience and adventure.

    Zillow last checked:

    Listing updated:

    Listed by:

    Adam Walden 832-336-1071,

    Liberty Realty Professional

    Bought with:

    AGENT NONMEMBER

    NONMEMBER OFFICE

    Source: WUMLS,MLS#: 20278214MLS LogoOriginating MLS: Western Upstate Association of Realtors

    Facts & features

    Interior

    Bedrooms & bathrooms
    • Bedrooms: 3
    • Bathrooms: 2
    • Full bathrooms: 2
    • Main level bathrooms: 2
    • Main level bedrooms: 3
    Heating
    • Central, Electric, Forced Air
    Cooling
    • Central Air, Electric, Forced Air, Zoned
    Appliances
    • Included: Dishwasher, Electric Oven, Electric Range, Electric Water Heater, Microwave
    • Laundry: Washer Hookup, Electric Dryer Hookup
    Features
    • Ceiling Fan(s), Dual Sinks, Granite Counters, Garden Tub/Roman Tub, Main Level Primary, Smooth Ceilings, Tub Shower, Cable TV, Walk-In Closet(s), Window Treatments
    • Flooring: Carpet, Vinyl
    • Windows: Blinds, Tilt-In Windows
    • Basement: None
    Interior area
    • Total structure area: 1,250
    • Total interior livable area: 1,250 sqft
    • Finished area above ground: 1,650

    Property

    Parking
    • Total spaces: 2
    • Parking features: Attached, Garage, Driveway
    • Attached garage spaces: 2
    Features
    • Levels: One
    • Stories: 1
    • Patio & porch: Patio
    • Exterior features: Patio
    Lot
    • Features: Outside City Limits, Subdivision
    Details
    • Parcel number: 1240101010

    Construction

    Type & style
    • Home type: SingleFamily
    • Architectural style: Craftsman,Ranch
    • Property subtype: Single Family Residence
    Materials
    • Brick, Vinyl Siding
    • Foundation: Slab
    • Roof: Composition,Shingle
    Condition
    • Under Construction
    • Year built: 2024
    Details
    • Builder name: Liberty Communities

    Utilities & green energy

    • Sewer: Public Sewer
    • Water: Public
    • Utilities for property: Cable Available

    Community & HOA

    Community
    • Features: Playground
    • Security: Smoke Detector(s)
    • Subdivision: Reedy Creek Estates
    HOA
    • Has HOA: Yes
    • Services included: Other, Street Lights, See Remarks
    • HOA fee: $600 annually
    Location
    • Region: Fountain Inn

    Financial & listing details

    • Price per square foot: $211/sqft
    • Tax assessed value: $270,500
    • Annual tax amount: $1,788
    • Date on market: 8/10/2024
    • Cumulative days on market: 101 days
    • Listing agreement: Exclusive Right To Sell
    • Listing terms: USDA Loan

    Price history

    DateEventPrice
    1/10/2025Sold$263,990+2.5%$211/sqft
    Source: WUMLS #20278214 Report a problem
    11/19/2024Pending sale$257,590$206/sqft
    Source: Greater Greenville AOR #1539630 Report a problem
    11/9/2024Price change$257,590-1.9%$206/sqft
    Source: Greater Greenville AOR #1539630 Report a problem
    8/1/2024Listed for sale$262,590$210/sqft
    Source: Greater Greenville AOR #1533682 Report a problem

    Public tax history

    YearProperty taxesTax assessment
    2025$1,788 +88.7%$10,820 +275.7%
    2024$947 $2,880
    Find assessor info on the county website

    Neighborhood: 29644

    Nearby schools

    GreatSchools rating
    Schools provided by the listing agent
    • Elementary: Fountain Inn Elementary
    • Middle: Bryson Middle
    • High: Fountain Inn High

    Source: WUMLS. This data may not be complete. We recommend contacting the local school district to confirm school assignments for this home.

    Get pre-qualified for a loan
    At Zillow Home Loans, we can pre-qualify you in as little as 5 minutes with no impact to your credit score.

    An equal housing lender. NMLS #10287.