Huge price reduction.Two Homes . A Large Main home lots of space. 2nd home on one level. Perfect generational family: Parents, grandparents. This neighborhood has wide streets, mature trees Enjoy a walk to Winnona Park. Downtown Decatur is within 1.6 miles. The Home needs some TLC (Tender Loving Care). Offers you a chance for designing your own space. Vintage hardwood floors throughout, main floor has high ceilings, original woodwork. 4 bed rooms, 2 full baths, dining room, galley kitchen. Walk out office off of large family room with built in bookcases. A private backyard with large storage shed Additional living space with high ceilings. This stand alone home with patio leads into a large sitting area. Extra built in bookcases, one bedroom, and full bath. Perfect/studio/artist retreat or separate office for working from home. Family generational space. Gardeners, imagine all you can create in large backyard. This is a fixer for the handy person. Come bring your special touches. Go show...bring offers
Closed
$480,000
214 Inman Dr, Decatur, GA 30030
4beds
1,797sqft
Single Family Residence, Residential
Built in 1941
10,018 Square Feet Lot
$482,500 Zestimate®
$267/sqft
$3,024 Estimated rent
Home value
$482,500
$444,000 - $521,000
$3,024/mo
Zestimate® history
Owner options
List your home for rent
$3,024/mo
Rent Zestimate®
Find your next renter with Zillow Rental Manager. Plus, with online applications, you can quickly screen prospective tenants – for free.
$3,024/mo
Rent Zestimate®
Refinance and save
$3,194/mo
Est. payment
Refinancing to a lower rate could help reduce your monthly payments and save thousands over the life of the loan.
$3,194/mo
Est. payment
Explore your selling options
Work with a Zillow partner agent
Leverage their expertise and Zillow's premium Showcase listings to get your home seen by more buyers.
Get startedList with your own agent
Get your home in front of millions of buyers by listing it on Zillow.
Learn how to do itSell it yourself
Take full control of how buyers see your home on Zillow by listing For Sale by Owner (FSBO).
List your homeWhat's special
Zillow last checked:
Listing updated:
Listed by:
ANDREA S NEDELSKY,
Drake Realty of GA, Inc. 770-565-2044
Bought with:
CHAD CARTER, 333557
Keller Williams Realty Metro Atlanta
Source: FMLS GA,MLS#: 7744863
Facts & features
Interior
Bedrooms & bathrooms
- Bedrooms: 4
- Bathrooms: 2
- Full bathrooms: 2
- Main level bathrooms: 1
- Main level bedrooms: 2
Rooms
- Room types: Computer Room, Dining Room, Family Room, Kitchen, Living Room, Office, Other
Heating
- Forced Air, Zoned, Other
Cooling
- Ceiling Fan(s), Central Air, Dual, Multi Units, Other
Appliances
- Included: Gas Oven, Gas Range, Gas Water Heater
- Laundry: In Basement, Other
Features
- Bookcases, High Ceilings 9 ft Main, Other
- Flooring: Hardwood, Other
- Windows: Double Pane Windows, Insulated Windows, Window Treatments
- Basement: Driveway Access,Exterior Entry,Partial,Walk-Out Access
- Number of fireplaces: 1
- Fireplace features: Decorative, Family Room
- Common walls with other units/homes: No Common Walls
Interior area
- Total structure area: 1,797
- Total interior livable area: 1,797 sqft
Property
Parking
- Parking features: Driveway, Level Driveway, See Remarks
- Has uncovered spaces: Yes
Accessibility
- Accessibility features: None
Features
- Levels: Two
- Stories: 2
- Patio & porch: None
- Exterior features: Private Yard, Rain Barrel/Cistern(s), Rain Gutters, Other, No Dock
- Pool features: None
- Spa features: None
- Fencing: Back Yard,Chain Link
- Has view: Yes
- View description: Other
- Waterfront features: None
- Body of water: None
Lot
- Size: 10,018 Square Feet
- Dimensions: 151 x 65
- Features: Back Yard, Front Yard, Level, Other
Details
- Additional structures: Carriage House, Outbuilding, Second Residence, Shed(s), Workshop, Other
- Parcel number: 15 234 05 076
- Other equipment: None
- Horse amenities: None
Construction
Type & style
- Home type: SingleFamily
- Architectural style: Country,Tudor,Other
- Property subtype: Single Family Residence, Residential
Materials
- Brick, Other
- Foundation: See Remarks
- Roof: Shingle,Other
Condition
- Fixer
- New construction: No
- Year built: 1941
Utilities & green energy
- Electric: Other
- Sewer: Public Sewer
- Water: Public
- Utilities for property: Cable Available, Electricity Available, Natural Gas Available, Phone Available, Sewer Available, Water Available
Green energy
- Energy efficient items: Roof, Water Heater, Windows
- Energy generation: None
Community & HOA
Community
- Features: Near Public Transport, Near Schools, Near Shopping, Park, Street Lights, Other
- Security: None
- Subdivision: Winnona Park
HOA
- Has HOA: No
Location
- Region: Decatur
Financial & listing details
- Price per square foot: $267/sqft
- Tax assessed value: $631,100
- Annual tax amount: $13,995
- Date on market: 3/31/2026
- Cumulative days on market: 46 days
- Listing terms: 1031 Exchange,Cash,Conventional,Other
- Ownership: Fee Simple
- Electric utility on property: Yes
- Road surface type: Paved
- Body type: Other
Price history
| Date | Event | Price |
|---|---|---|
| 6/3/2026 | Sold | $480,000-12.7%$267/sqft |
Source:  FMLS GA #7744863 Report a problem FMLS GA #7744863 Report a problem | ||
| 5/14/2026 | Price change | $549,900-7.6%$306/sqft |
Source: FMLS GA #7744863 Report a problem | ||
| 4/25/2026 | Price change | $595,000-12.4%$331/sqft |
Source: FMLS GA #7744863 Report a problem | ||
| 4/1/2026 | Listed for sale | $679,000+28.1%$378/sqft |
Source: FMLS GA #7744863 Report a problem | ||
| 3/27/2018 | Sold | $530,000$295/sqft |
Source: Public Record Report a problem | ||
Public tax history
| Year | Property taxes | Tax assessment |
|---|---|---|
| 2025 | $19,540 +9.1% | $252,440 +5.1% |
| 2024 | $17,916 +748% | $240,240 +9.5% |
| 2023 | $2,113 +43.8% | $219,400 +41.9% |
| 2022 | $1,469 -3.9% | $154,600 -3.8% |
| 2021 | $1,528 -9.8% | $160,760 -1.4% |
| 2020 | $1,694 -6.1% | $163,040 -6.7% |
| 2019 | $1,805 +801.7% | $174,680 +13.9% |
| 2018 | $200 -66.8% | $153,360 -0.6% |
| 2017 | $603 +0.1% | $154,240 +1.5% |
| 2016 | $602 | $151,920 +31.4% |
| 2014 | $602 | $115,640 |
| 2013 | -- | $115,640 |
| 2012 | -- | $115,640 |
| 2011 | -- | $115,640 |
| 2010 | $503 | $115,640 |
| 2009 | $503 +14.2% | $115,640 |
| 2008 | $440 -18.8% | $115,640 -1.4% |
| 2007 | $542 | $117,240 |
| 2006 | $542 +5.1% | $117,240 +3.3% |
| 2005 | $516 +10.9% | $113,440 +4% |
| 2004 | $465 -3.4% | $109,120 +2% |
| 2003 | $482 +122% | $106,960 +5.2% |
| 2002 | $217 +97.4% | $101,720 |
| 2001 | $110 | $101,720 |
Find assessor info on the county website
Neighborhood: Winnona Park
Nearby homes
- $736,8004 bd2 ba1.7k sqft220 Inman Dr, Decatur, GA 30030Off Market
- $634,9003 bd1 ba1.5k sqft208 Inman Dr, Decatur, GA 30030Off Market

- $808,0003 bd3 ba2k sqft226 Inman Dr, Decatur, GA 30030Sold
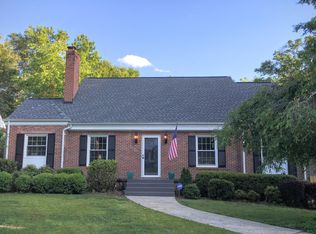
- $735,2003 bd2 ba1.8k sqft109 Heatherdown Rd, Decatur, GA 30030Off Market
- $664,9003 bd2 ba1.5k sqft332 Shadowmoor Dr, Decatur, GA 30030Sold
- $1,469,8004 bd2 ba3.9k sqft113 Heatherdown Rd, Decatur, GA 30030Off Market
- $710,9004 bd2 ba1.7k sqft232 Inman Dr, Decatur, GA 30030Off Market
- $658,0003 bd2 ba1.7k sqft117 Heatherdown Rd, Decatur, GA 30030Off Market
Nearby schools
GreatSchools rating
- NAWinnona Park Elementary SchoolGrades: PK-2Distance: 0.2 mi
- 9/10Beacon Hill Middle SchoolGrades: 6-8Distance: 0.8 mi
- 9/10Decatur High SchoolGrades: 9-12Distance: 0.8 mi
Schools provided by the listing agent
- Elementary: Winnona Park/Fifth Avenue
Source: FMLS GA. This data may not be complete. We recommend contacting the local school district to confirm school assignments for this home.
Get a cash offer in 3 minutes
Find out how much your home could sell for in as little as 3 minutes with a no-obligation cash offer.
Estimated market value
$482,500
Get a cash offer in 3 minutes
Find out how much your home could sell for in as little as 3 minutes with a no-obligation cash offer.
Estimated market value
$482,500
- Georgia
- Dekalb County
- Decatur
- 30030
- Winnona Park
- 214 Inman Dr
