Move-in ready single-level ranch — well maintained and designed for easy living. This bright 3-bedroom, 2-bath home welcomes you with an open-concept living area, soaring ceilings, and beautiful hardwood floors. The well-appointed kitchen features abundant cabinetry and stainless-steel appliances, flowing to a convenient laundry/mud room with direct access to the garage. Relax in the spacious primary suite with a private en-suite bath and generous walk-in closet. Two additional bedrooms provide flexible space for family, guests, or a home office. A stylish second full bath serves the main living areas. Step outside from the kitchen to a large deck overlooking a private backyard — ideal for grilling, entertaining, or quiet outdoor enjoyment.
Contingent
Price cut: $4.9K (8/3)
$195,000
214 James Harris Cemetary Rd, London, KY 40741
3beds
1,232sqft
Single Family Residence
Built in 2019
0.43 Acres Lot
$190,700 Zestimate®
$158/sqft
$-- HOA
What's special
Generous walk-in closetPrivate en-suite bathWell-appointed kitchenStainless-steel appliancesAbundant cabinetrySoaring ceilingsBeautiful hardwood floors
- 85 days
- 74
- 0
Likely to sell faster than
Zillow last checked:
Listing updated:
Listed by:
Chris McHargue 606-304-0691,
Huddleston Real Estate,
Shawn D Huddleston 606-215-1661,
Huddleston Real Estate
Source: Imagine MLS,MLS#: 26015187
Facts & features
Interior
Bedrooms & bathrooms
- Bedrooms: 3
- Bathrooms: 2
- Full bathrooms: 2
Primary bedroom
- Level: First
Kitchen
- Level: First
Heating
- Electric, Heat Pump
Cooling
- Central Air, Heat Pump
Appliances
- Included: Dishwasher, Microwave, Refrigerator, Range
Features
- Flooring: Ceramic Tile, Hardwood
- Has basement: No
- Has fireplace: No
Interior area
- Total structure area: 1,232
- Total interior livable area: 1,232 sqft
- Finished area above ground: 1,232
- Finished area below ground: 0
Property
Parking
- Total spaces: 1
- Parking features: Driveway
- Garage spaces: 1
- Has uncovered spaces: Yes
Features
- Levels: One
Lot
- Size: 0.43 Acres
Details
- Parcel number: 0399000038.13
Construction
Type & style
- Home type: SingleFamily
- Architectural style: Ranch
- Property subtype: Single Family Residence
Materials
- Vinyl Siding
- Foundation: Block
- Roof: Dimensional Style,Shingle
Condition
- Year built: 2019
Utilities & green energy
- Sewer: Septic Tank
- Water: Public
Community & HOA
Community
- Subdivision: Rural
HOA
- Has HOA: No
Location
- Region: London
Financial & listing details
- Price per square foot: $158/sqft
- Tax assessed value: $135,500
- Annual tax amount: $1,054
- Date on market: 6/27/2026
Estimated market value
$190,700
$181,000 - $200,000
$1,518/mo
Price history
| Date | Event | Price |
|---|---|---|
| 8/22/2026 | Contingent | $195,000$158/sqft |
Source:  Imagine MLS #26015187 Report a problem Imagine MLS #26015187 Report a problem | ||
| 8/3/2026 | Price change | $195,000-2.5%$158/sqft |
Source: Imagine MLS #26015187 Report a problem | ||
| 6/27/2026 | Listed for sale | $199,900+47.5%$162/sqft |
Source: Imagine MLS #26015187 Report a problem | ||
| 1/13/2020 | Sold | $135,500$110/sqft |
Source: Public Record Report a problem | ||
Public tax history
| Year | Property taxes | Tax assessment |
|---|---|---|
| 2025 | $1,054 +0.9% | $135,500 |
| 2024 | $1,045 -2.5% | $135,500 |
| 2023 | $1,072 -0.6% | $135,500 |
| 2022 | $1,079 -3.5% | $135,500 |
| 2021 | $1,118 | $135,500 +1706.7% |
| 2020 | -- | $7,500 |
| 2019 | $63 +0.2% | $7,500 |
| 2018 | $62 +0.1% | $7,500 |
| 2017 | $62 | $7,500 -92.3% |
| 2015 | $62 | $97,500 +1200% |
| 2012 | -- | $7,500 |
Find assessor info on the county website
Monthly payment
Est. payment
Payment breakdown
Explore the cost of this home by adjusting the details. Changes won't be saved.Climate risks
Neighborhood: 40741
Nearby schools
Schools provided by the listing agent
- Elementary: London
- Middle: North Laurel
- High: North Laurel
Source: Imagine MLS. This data may not be complete. We recommend contacting the local school district to confirm school assignments for this home.
- $177,3003 bd2 ba1.3k sqft236 James Harris Cemetary Rd, London, KY 40741Off Market
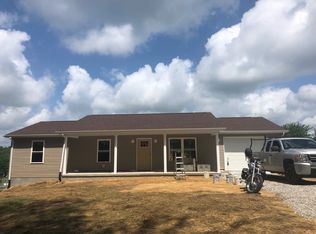
- $192,300-- bd-- ba1.2k sqft236 Harris Cemetery Rd, London, KY 40741Off Market
- $230,0003 bd2 ba1.5k sqft268 James Harris Cemetary Rd, London, KY 40741Sold
- $230,0003 bd2 ba1.4k sqft268 James Harris Cemetery Rd, London, KY 40741Sold
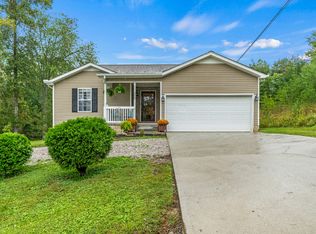
Similar homes
- $229,9003 bd2 ba1.1k sqft1299 E Pittsburg Church Rd, London, KY 40741For Sale
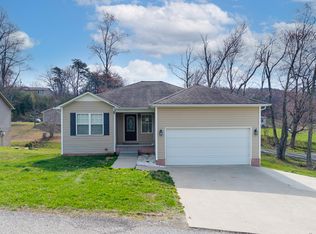
 MLS ID #26005645, The Dream Team Real Estate Professionals - Dreama Bolin, Lake Cumberland Real Estate Professionals. Imagine MLS
 - $214,9003 bd2 ba1.4k sqft5783-5701 Slate Lick Rd, London, KY 40741For Sale
 MLS ID #26023668, Nichole Bingham, CENTURY 21 Advantage Realty. Imagine MLS
 - $199,9003 bd1 ba1.1k sqft52 Homestead Ln, London, KY 40741For Sale
 MLS ID #26020861, Jamie Sizemore, RE/MAX LakeTime Realty London. Imagine MLS
 - $189,0003 bd2 ba1.6k sqft6989 W Laurel Rd, London, KY 40741For Sale By Owner

- $159,0003 bd1 ba1k sqft315 George Rd, London, KY 40741For SaleMLS ID #26006722, Sydney Privett, Sester & Co Realty. Imagine MLS
- $269,0003 bd2 ba1.6k sqft85 Addison Ln, London, KY 40741For SaleMLS ID #26024482, Joann Baker, lex.unknownoffice. Imagine MLS
- $245,0002 bd2 ba1.2k sqft5989 Slate Lick Rd, London, KY 40741For SaleMLS ID #26005247, Scotlynd Wells, Reliance One Realty. Imagine MLS
- $238,0003 bd2 ba1.3k sqft366 Meadowbrook Rd, London, KY 40744For SaleMLS ID #26023995, Jaclyn Roark, WEICHERT REALTORS - Ford Brothers. Imagine MLS
- $215,0003 bd1 ba953 sqft1227 Fount Hubbard Rd, London, KY 40741For SaleMLS ID #26016786, Shawn J Fisher, WEICHERT REALTORS - Ford Brothers. Imagine MLS
- $249,0003 bd2 ba1.3k sqft605 Walnut Dr, London, KY 40741For SaleMLS ID #26021493, Barbara Flannery, USA Realty. Imagine MLS
- $199,0003 bd2 ba1.1k sqft38 Jacqueline Ln, London, KY 40744For SaleMLS ID #26020097, Barbara J Fitch, RE/MAX LakeTime Realty London. Imagine MLS
- $270,0003 bd2 ba1.6k sqft403 Aspen Dr, London, KY 40741For SaleMLS ID #25501222, Keith Bingham, COLOR Real Estate. Imagine MLS
- $195,9003 bd1 ba1k sqft94 Roaden Ln W, London, KY 40744For SaleMLS ID #26011985, Sheila Reeves, Revolution Realty, LLC. Imagine MLS
- $225,0003 bd2 ba1.4k sqft43 Wilson Ln, London, KY 40744For SaleMLS ID #26022624, Sherry L Watkins, Sester & Co Realty. Imagine MLS
- $225,0004 bd2 ba1.6k sqft111 Sycamore Rd, London, KY 40741For SaleMLS ID #26001712, G Ashley Grubb, Lockhart Realty Group, LLC. Imagine MLS
- $189,9003 bd2 ba1.2k sqft1030 Gordon Hill Pike, Corbin, KY 40701For SaleMLS ID #26020171, Travis Lockhart, Lockhart Realty Group, LLC. Imagine MLS
- $210,0003 bd1 ba1.4k sqft44 Skyline Vw, London, KY 40744For SaleMLS ID #26012680, Jesse Sizemore, CENTURY 21 Advantage Realty. Imagine MLS
- $219,9003 bd2 ba1.2k sqft69 Whispering Oaks Ln, London, KY 40741For SaleMLS ID #26018254, Rebekah Bowling, Reliance One Realty. Imagine MLS
- $279,0003 bd2 ba1.6k sqft100 Emily Ln, London, KY 40741For SaleMLS ID #26000548, Mary Ann Anderson-King, CENTURY 21 Advantage Realty. Imagine MLS
- $257,0003 bd2 ba1.4k sqft97 Boone Trl, London, KY 40744For SaleMLS ID #26009133, Jaclyn Roark, WEICHERT REALTORS - Ford Brothers. Imagine MLS
