Skip main navigation
For sale
  • $395,000

    214 Madison Rd, Willow Grove, PA 19090

    2beds
    1,137sqft
    : 
    $2,571/mo
    Get pre-qualified
    Single Family Residence
    Built in 1951
    6,250 Square Feet Lot
    $387,600 Zestimate®
    $347/sqft
    $-- HOA

    What's special

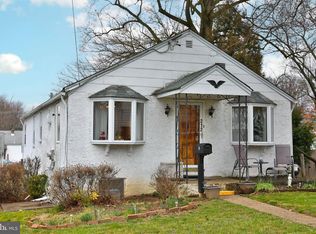
    Welcome to 214 Madison Road, a well-maintained Cape Cod in one of Willow Grove's most convenient neighborhoods in Upper Moreland Township, Montgomery County. A long side driveway provides generous off-street parking, and a landscaped walk leads you to the front door. Step inside to a bright and welcoming first floor with a smooth, continuous look underfoot across the main living areas. The spacious dining area opens to your right and the living room to your left, an easy connected layout that flows for everyday living and effortless entertainment. Just off the living room is a first-floor bedroom and a full three-piece bath with tub and shower combination, a flexible setup that works beautifully as a guest room, home office, or main-level bedroom. Head back through the dining area into the kitchen, where you will find abundant cabinetry, ample counter space, a side door to the yard, and interior access to the basement. The stairs off the kitchen lead to a second-floor retreat, a large primary bedroom with closet space and its own three-piece primary bathroom with stall shower. The full unfinished basement is clean and generously sized, ready for storage, a workshop, a home gym, or future finished living space. The fully fenced rear yard is the one you have been looking for, a private oasis with a large deck for grilling and dining outdoors, a storage shed, and manicured landscaping. The side yard is fenced as well, adding even more usable outdoor space and privacy. Whether you are hosting a crowd or enjoying a quiet morning coffee, this yard delivers. The location is a standout. You are under a mile from Willow Grove Park Mall and the Willow Grove Shopping Center, with everyday shopping, national retailers, and a wide range of dining just minutes away. Outdoor recreation is close by, with walking trails at Buehler Park Nature Study Area less than a mile away, plus Veterans Memorial Park, Crestmont Park, and the trails, courts, and open fields of Masons Mill Park. Golfers have Commonwealth National Golf Club, Huntingdon Valley Country Club, North Hills Country Club, and public play at Five Ponds Golf Club all within a short drive. Commuting could not be simpler. The SEPTA Willow Grove Regional Rail station on the Warminster Line sits under a mile away. The Pennsylvania Turnpike Willow Grove interchange, Exit 343, is less than a mile from the door, and Route 611 Easton Road, Route 263 York Road, Welsh Road, and Route 309 put Doylestown, Jenkintown, Fort Washington, and the entire Philadelphia region within easy reach. Well cared for, move-in ready, and backed by a yard and a location this good, this one will not last. Schedule your private tour today and come see why it feels like home.
    9 hours
    |
    118
    |
    11
    |

    Zillow last checked:

    Listing updated:

    Listed by:

    Lenny Ginchereau 856-904-1884,

    Keller Williams Realty - Moorestown (856) 316-1100

    Source: Bright MLS,MLS#: PAMC2192314MLS Logo

      Facts & features

      Interior

      Bedrooms & bathrooms
      • Bedrooms: 2
      • Bathrooms: 2
      • Full bathrooms: 2
      • Main level bathrooms: 1
      • Main level bedrooms: 1
      Rooms
      • Room types: Living Room, Dining Room, Primary Bedroom, Kitchen, Bedroom 1
      Primary bedroom
      • Level: Upper
      • Area: 272 Square Feet
      • Dimensions: 17 X 16
      Bedroom 1
      • Level: Main
      • Area: 88 Square Feet
      • Dimensions: 11 X 8
      Dining room
      • Level: Main
      • Area: 182 Square Feet
      • Dimensions: 14 X 13
      Kitchen
      • Level: Main
      • Area: 168 Square Feet
      • Dimensions: 14 X 12
      Living room
      • Level: Main
      • Area: 144 Square Feet
      • Dimensions: 12 X 12
      Heating
      • Central, Natural Gas
      Cooling
      • Central Air, Electric
      Appliances
      • Included: Microwave, Built-In Range, Dishwasher, Oven/Range - Gas, Electric Water Heater
      • Laundry: In Basement
      Features
      • Dry Wall
      • Basement: Unfinished
      • Has fireplace: No
      Interior area
      • Total structure area: 1,137
      • Total interior livable area: 1,137 sqft
      • Finished area above ground: 1,137
      • Finished area below ground: 0

      Property

      Parking
      • Parking features: Driveway, On Street
      • Has uncovered spaces: Yes
      Accessibility
      • Accessibility features: None
      Features
      • Levels: One
      • Stories: 1
      • Pool features: None
      Lot
      • Size: 6,250 Square Feet
      • Dimensions: 50.00 x 0.00
      • Features: Front Yard, Landscaped, Rear Yard, SideYard(s)
      Details
      • Additional structures: Above Grade, Below Grade
      • Parcel number: 590011683003
      • Zoning: RESIDENTIAL
      • Special conditions: Standard

      Construction

      Type & style
      • Home type: SingleFamily
      • Architectural style: Cape Cod
      • Property subtype: Single Family Residence
      Materials
      • Stucco
      • Foundation: Block
      • Roof: Shingle
      Condition
      • New construction: No
      • Year built: 1951

      Utilities & green energy

      • Electric: Circuit Breakers
      • Sewer: Public Sewer
      • Water: Public

      Community & HOA

      Community
      • Subdivision: Village Green
      HOA
      • Has HOA: No
      Location
      • Region: Willow Grove
      • Municipality: UPPER MORELAND TWP

      Financial & listing details

      • Price per square foot: $347/sqft
      • Tax assessed value: $107,560
      • Annual tax amount: $5,880
      • Date on market: 8/27/2026
      • Listing agreement: Exclusive Right To Sell
      • Listing terms: Negotiable
      • Ownership: Fee Simple

        Estimated market value

        $387,600

        $368,000 - $407,000

        $2,146/mo

        Price history

        DateEventPrice
        8/27/2026Listed for sale$395,000+8.2%$347/sqft
        Source: Bright MLS #PAMC2192314 Report a problem
        6/29/2023Sold$365,000-2.7%$321/sqft
        Source: Bright MLS #PAMC2072932 Report a problem
        5/30/2023Contingent$375,000$330/sqft
        Source: Bright MLS #PAMC2072932 Report a problem
        5/29/2023Price change$375,000+10.3%$330/sqft
        Source: Bright MLS #PAMC2072932 Report a problem
        5/24/2023Listed for sale$339,900+56.6%$299/sqft
        Source: Bright MLS #PAMC2072932 Report a problem
        6/27/2016Sold$217,000+101.3%$191/sqft
        Source: Public Record Report a problem
        1/11/2016Sold$107,800+5168.8%$95/sqft
        Source: Public Record Report a problem
        8/6/2015Sold$2,046-98.1%$2/sqft
        Source: Public Record Report a problem
        6/21/1996Sold$107,000$94/sqft
        Source: Public Record Report a problem

        Public tax history

        YearProperty taxesTax assessment
        2025$5,382 +6.5%$107,560
        2024$5,053 $107,560
        2023$5,053 +9.6%$107,560
        2022$4,608 +1.8%$107,560
        2021$4,525 +2.4%$107,560
        2020$4,418 +2.7%$107,560
        2019$4,300 +2.7%$107,560
        2018$4,186 +3%$107,560
        2017$4,065 +12.8%$107,560 +10.2%
        2016$3,605 +3%$97,580
        2015$3,501 +1.7%$97,580
        2014$3,444 +2.2%$97,580
        2013$3,370 +1.3%$97,580
        2012$3,326 +2.9%$97,580
        2011$3,232 +4.6%$97,580
        2010$3,091 +4.4%$97,580
        2009$2,961 +8.2%$97,580
        2008$2,736 +2.1%--
        2007$2,680 +2.6%--
        2006$2,611 +2.8%--
        2005$2,539 +7.4%--
        2004$2,365 +5.8%--
        2003$2,236 +6.4%--
        2002$2,101 +8.2%--
        2000$1,942 +0.3%--
        1999$1,936 --
        Find assessor info on the county website

        Monthly payment

        Est. payment

        Payment breakdown

        Explore the cost of this home by adjusting the details. Changes won't be saved.
        All calculations are estimates and provided by Zillow, Inc. for informational purposes only. Actual amounts may vary.
        HOA fees may include property taxes on listings classified as Co-Ops. Contact the listing agent and/or owner for fee details.
        See how much you could borrow to make a competitive offer.

        Climate risks

        Neighborhood: 19090

        Getting around

        54 / 100
        Somewhat Walkable
        44 / 100
        Somewhat Bikeable

        Nearby schools

        GreatSchools rating
        Schools provided by the listing agent
        • District: Upper Moreland

        Source: Bright MLS. This data may not be complete. We recommend contacting the local school district to confirm school assignments for this home.

        A local agent can set up tours, give advice and negotiate with sellers.

        Browse local experts

        Similar homes