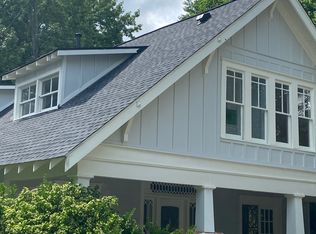
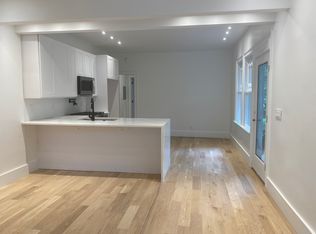
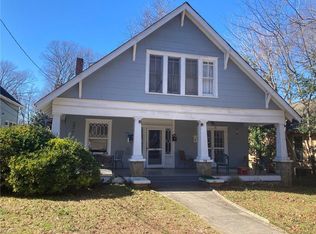
Built in 1910 and designed by Leila Ross Wilburn, one of America's first female architects, this Melrose Avenue home makes an impression from the curb, with a wrought iron fence, established garden, and soft pink exterior. A classic Southern front porch runs the width of the home, made for slow afternoons and conversations with passing neighbors. Inside, the historic detail is everywhere you look: original pine floors, 9-foot ceilings, decorative fireplaces, pocket doors, and craftsman windows that pour light into every room. Three bedrooms, one bath, and two living spaces leave room for a proper living room and a formal dining room, or whatever configuration suits you. Out back, a quaint covered porch overlooks a large, fully fenced yard. It's quiet, private, and made for everyday use. Melrose is one of the most coveted streets in 30030, and the location lives up to it. You're on a quiet block within walking distance of downtown Decatur and some of Atlanta's best restaurants and coffee shops like Brick Store, Iberian Pig, Jeni's, and B Side Coffee among them. Inman Park, BeltLine access, and Emory are all less than a ten-minute drive.
Active
$575,000
214 Melrose Ave, Decatur, GA 30030
3beds
1,390sqft
Est.: Get pre-qualified
Single Family Residence
Built in 1910
6,969.6 Square Feet Lot
$562,800 Zestimate®
$414/sqft
$-- HOA
What's special
Large fully fenced yardDecorative fireplacesOriginal pine floorsQuaint covered porchSoft pink exteriorWrought iron fenceClassic southern front porch
- 6 days |
- 2,602 |
- 253 |
Zillow last checked:
Listing updated:
Listed by:
Alex Tucker alex@thetuckergroup.com,
Keller Williams Realty
Source: GAMLS,MLS#: 10768014
Tour with a local agent
Facts & features
Interior
Bedrooms & bathrooms
- Bedrooms: 3
- Bathrooms: 1
- Full bathrooms: 1
- Main level bathrooms: 1
- Main level bedrooms: 3
Rooms
- Room types: Laundry
Dining room
- Features: Separate Room, Dining Rm/Living Rm Combo
Kitchen
- Features: Breakfast Bar, Kitchen Island, Solid Surface Counters
Heating
- Central
Cooling
- Central Air
Appliances
- Included: Dishwasher, Disposal, Dryer, Microwave, Refrigerator, Washer
- Laundry: Laundry Closet
Features
- High Ceilings, Vaulted Ceiling(s), Walk-In Closet(s)
- Flooring: Hardwood
- Basement: Crawl Space,Exterior Entry
- Number of fireplaces: 1
- Common walls with other units/homes: No Common Walls
Interior area
- Total structure area: 1,390
- Total interior livable area: 1,390 sqft
- Finished area above ground: 1,390
- Finished area below ground: 0
Property
Parking
- Parking features: Off Street
Features
- Levels: One
- Stories: 1
- Patio & porch: Deck, Screened, Porch
- Fencing: Fenced,Back Yard,Front Yard
- Has view: Yes
- View description: City
Lot
- Size: 6,969.6 Square Feet
- Features: Private
Details
- Parcel number: 15 236 04 034
Construction
Type & style
- Home type: SingleFamily
- Architectural style: Ranch
- Property subtype: Single Family Residence
Materials
- Other
- Foundation: Slab
- Roof: Composition
Condition
- Resale
- New construction: No
- Year built: 1910
Utilities & green energy
- Electric: 220 Volts
- Sewer: Public Sewer
- Water: Public
- Utilities for property: Cable Available, Electricity Available, Natural Gas Available, Sewer Available, Water Available
Community & HOA
Community
- Features: Park, Sidewalks, Street Lights, Walk To Schools, Near Public Transport, Near Shopping
- Security: Smoke Detector(s)
- Subdivision: Lenox Place
HOA
- Has HOA: No
- Services included: None
Location
- Region: Decatur
Financial & listing details
- Price per square foot: $414/sqft
- Tax assessed value: $604,300
- Annual tax amount: $10,609
- Date on market: 5/22/2026
- Cumulative days on market: 6 days
- Listing agreement: Exclusive Right To Sell
- Listing terms: Cash,Conventional,FHA
- Electric utility on property: Yes
Estimated market value
$562,800
$535,000 - $591,000
$2,333/mo
Price history
| Date | Event | Price |
|---|---|---|
| 5/22/2026 | Listed for sale | $575,000+15%$414/sqft |
Source: | ||
| 11/5/2020 | Sold | $500,000+1%$360/sqft |
Source: | ||
| 10/11/2020 | Pending sale | $495,000$356/sqft |
Source: Alma Fuller Realty Company #6790140 Report a problem | ||
| 10/3/2020 | Listed for sale | $495,000$356/sqft |
Source: Alma Fuller Realty Company #6790140 Report a problem | ||
Public tax history
| Year | Property taxes | Tax assessment |
|---|---|---|
| 2025 | $15,704 +8.4% | $241,720 +10.6% |
| 2024 | $14,490 +604.9% | $218,600 +2.4% |
| 2023 | $2,056 +7.4% | $213,480 +5.9% |
| 2022 | $1,915 +7.3% | $201,520 +7.4% |
| 2021 | $1,784 +1218.3% | $187,680 +25.6% |
| 2020 | $135 +94.7% | $149,400 -4% |
| 2019 | $70 -72.8% | $155,560 +10.9% |
| 2018 | $256 -66.5% | $140,280 +0.2% |
| 2017 | $763 +11.3% | $140,000 +10.4% |
| 2016 | $686 | $126,760 +41.9% |
| 2014 | $686 | $89,320 +1.5% |
| 2013 | -- | $88,000 |
| 2012 | -- | $88,000 -11.9% |
| 2011 | -- | $99,840 |
| 2010 | $475 | $99,840 |
| 2009 | $475 +15% | $99,840 |
| 2008 | $413 -12.4% | $99,840 |
| 2007 | $472 | $99,840 |
| 2006 | $472 +6.5% | $99,840 +4.8% |
| 2005 | $443 +8.4% | $95,280 +2.1% |
| 2004 | $408 +29.3% | $93,360 +5.1% |
| 2003 | $316 +96.2% | $88,800 +13.1% |
| 2002 | $161 +90.8% | $78,520 |
| 2001 | $84 | $78,520 |
Find assessor info on the county website
Monthly payment
Est. payment$--/mo
Payment breakdown
Explore the cost of this home by adjusting the details. Changes won't be saved.
All calculations are estimates and provided by Zillow, Inc. for informational purposes only. Actual amounts may vary.
HOA fees may include property taxes on listings classified as Co-Ops. Contact the listing agent and/or owner for fee details.
Mortgage interest rates are dependent on a number of factors, including credit score, down payment, and repayment length. Interest rate data provided by Zillow Group Marketplace, Inc. as of 1/1/1970 from various mortgage lenders with which we have lead or other similar arrangements; the Estimated Payment is an average of those rates.
See how much you could borrow to make a competitive offer.
Climate risks
Neighborhood: Lenox Place
Nearby schools
GreatSchools rating
- 9/10Fifth Avenue Elementary SchoolGrades: 3-5Distance: 0.9 mi
- 9/10Beacon Hill Middle SchoolGrades: 6-8Distance: 0.6 mi
- 9/10Decatur High SchoolGrades: 9-12Distance: 0.8 mi
Schools provided by the listing agent
- Elementary: Westchester
- Middle: Renfroe
- High: Decatur
Source: GAMLS. This data may not be complete. We recommend contacting the local school district to confirm school assignments for this home.
A local agent can set up tours, give advice and negotiate with sellers.
- Georgia
- Dekalb County
- Decatur
- 30030
- Lenox Place
- 214 Melrose Ave