Finding a home with four bedrooms, single-level living, and this much outdoor appeal isn't always easy. 214 Monument Road deserves a close look. An open, comfortable layout connects the spacious living room, dining area, and kitchen, while an adjoining sunroom offers a welcome retreat. The primary suite includes a private bath and walk-in closet, with three additional bedrooms providing flexibility for family, guests, or a home office. Outside, the setting may be the biggest surprise. Mature trees, established landscaping, winding walkways, and a generous rear deck create an inviting outdoor space with plenty of room to entertain or simply unwind. A detached shed adds convenient storage. And there's more than meets the eye. A whole-house water filtration system and fully encapsulated, conditioned crawl space reflect investments in the home's comfort and long-term care. Four bedrooms. One level. A beautiful, wooded setting. Come see how well it all comes together.
For sale
$424,900
214 Monument Rd, Locust Grove, VA 22508
4beds
1,896sqft
Single Family Residence
Built in 2004
0.34 Acres Lot
$419,500 Zestimate®
$224/sqft
$191/mo HOA
What's special
Single-level livingAdjoining sunroomOpen comfortable layoutWinding walkwaysFour bedroomsEstablished landscapingMature trees
- 32 days
- 229
- 18
Zillow last checked:
Listing updated:
Listed by:
Dave Wills 703-624-2227,
Long & Foster Real Estate, Inc. 540-349-1400
Source: Bright MLS,MLS#: VAOR2015410
Facts & features
Interior
Bedrooms & bathrooms
- Bedrooms: 4
- Bathrooms: 2
- Full bathrooms: 2
- Main level bathrooms: 2
- Main level bedrooms: 4
Heating
- Heat Pump, Electric
Cooling
- Central Air, Electric
Appliances
- Included: Microwave, Dishwasher, Disposal, Dryer, Oven/Range - Electric, Refrigerator, Washer, Water Heater, Electric Water Heater
- Laundry: Dryer In Unit, Washer In Unit
Features
- Bathroom - Stall Shower, Ceiling Fan(s), Entry Level Bedroom, Family Room Off Kitchen, Open Floorplan, Primary Bath(s), Recessed Lighting, Store/Office, Walk-In Closet(s), Dry Wall, Tray Ceiling(s), Vaulted Ceiling(s)
- Flooring: Carpet, Laminate
- Doors: Insulated, Sliding Glass
- Windows: Insulated Windows
- Has basement: No
- Has fireplace: No
Interior area
- Total structure area: 1,896
- Total interior livable area: 1,896 sqft
- Finished area above ground: 1,896
Property
Parking
- Total spaces: 2
- Parking features: Garage Faces Front, Inside Entrance, Free, Driveway, Private, Attached
- Attached garage spaces: 2
- Has uncovered spaces: Yes
- Details: Garage Sqft: 400
Accessibility
- Accessibility features: None
Features
- Levels: One
- Stories: 1
- Exterior features: Lighting, Storage
- Pool features: Community
- Has view: Yes
- View description: Garden
- Waterfront features: Lake
- Body of water: Lake Of The Woods
Lot
- Size: 0.34 Acres
- Features: Backs to Trees, Front Yard, Landscaped
Details
- Additional structures: Above Grade
- Parcel number: 012A0000801440
- Zoning: R3
- Zoning description: R3; PLANNED RESIDENTIAL
- Special conditions: Standard
Construction
Type & style
- Home type: SingleFamily
- Architectural style: Raised Ranch/Rambler
- Property subtype: Single Family Residence
Materials
- Vinyl Siding
- Foundation: Crawl Space
- Roof: Shingle
Condition
- Very Good
- New construction: No
- Year built: 2004
Utilities & green energy
- Sewer: Public Sewer
- Water: Public
Community & HOA
Community
- Features: Pool
- Security: 24 Hour Security
- Subdivision: Lake Of The Woods
HOA
- Has HOA: Yes
- Amenities included: Bar/Lounge, Baseball Field, Basketball Court, Beach Access, Bike Trail, Boat Dock/Slip, Boat Ramp, Clubhouse, Common Grounds, Community Center, Dining Rooms, Storage, Fitness Center, Gated, Gift Shop, Golf Course, Golf Course Membership Available, Horse Trails, Jogging Path, Lake, Marina/Marina Club, Meeting Room, Mooring Area, Party Room, Picnic Area, Pier/Dock, Pool, Putting Green, Recreation Facilities, Riding/Stables, Security, Soccer Field, Tennis Court(s), Tot Lots/Playground, Volleyball Courts, Water/Lake Privileges
- Services included: Common Area Maintenance, Management, Pier/Dock Maintenance, Pool(s), Recreation Facility, Reserve Funds, Road Maintenance, Security
- HOA fee: $2,295 annually
- HOA name: LOWA
Location
- Region: Locust Grove
Financial & listing details
- Price per square foot: $224/sqft
- Tax assessed value: $380,900
- Annual tax amount: $2,361
- Date on market: 10/9/2026
- Listing agreement: Exclusive Right To Sell
- Ownership: Fee Simple
- Road surface type: Paved
Estimated market value
$419,500
$399,000 - $440,000
$2,552/mo
Price history
| Date | Event | Price |
|---|---|---|
| 10/9/2026 | Listed for sale | $424,900$224/sqft |
Source:  Bright MLS #VAOR2015410 Report a problem | ||
| 2/2/2026 | Listing removed | $424,900$224/sqft |
Source:  Long & Foster Broker Feed #VAOR2012734 Report a problem | ||
| 2/1/2026 | Listed for sale | $424,900+71.3%$224/sqft |
Source: Bright MLS #VAOR2012734 Report a problem | ||
| 10/9/2019 | Sold | $248,000-0.8%$131/sqft |
Source: Public Record Report a problem | ||
| 8/3/2019 | Pending sale | $250,000$132/sqft |
Source: Keller Williams Realty #VAOR134042 Report a problem | ||
| 6/5/2019 | Listed for sale | $250,000$132/sqft |
Source: Keller Williams Capital Properties #VAOR134042 Report a problem | ||
| 6/28/2014 | Listing removed | $1,550$1/sqft |
Source: CENTURY 21 AdVenture Redwood #OR8372816 Report a problem | ||
| 6/14/2014 | Listed for rent | $1,550$1/sqft |
Source: CENTURY 21 AdVenture Redwood #OR8372816 Report a problem | ||
Public tax history
| Year | Property taxes | Tax assessment |
|---|---|---|
| 2025 | $2,362 +28.1% | $377,900 +55.6% |
| 2024 | $1,844 | $242,900 |
| 2023 | $1,844 | $242,900 |
| 2022 | $1,844 +4.2% | $242,900 |
| 2021 | $1,770 | $242,900 |
| 2020 | $1,770 +16.3% | $242,900 +18.6% |
| 2018 | $1,523 -7.5% | $204,800 |
| 2017 | $1,647 | $204,800 |
| 2016 | -- | $204,800 +8.1% |
| 2015 | -- | $189,400 |
| 2014 | -- | $189,400 |
| 2013 | -- | $189,400 |
| 2012 | -- | $189,400 -38.8% |
| 2011 | -- | $309,400 |
| 2010 | -- | $309,400 -0.4% |
| 2009 | -- | $310,600 +1167.8% |
| 2003 | $198 +117.2% | $24,500 +133.3% |
| 2002 | $91 +2.4% | $10,500 |
| 2001 | $89 +18.1% | $10,500 |
| 2000 | $76 | $10,500 |
Find assessor info on the county website
Monthly payment
Est. payment
Payment breakdown
Explore the cost of this home by adjusting the details. Changes won't be saved.Climate risks
Neighborhood: 22508
Nearby schools
Schools provided by the listing agent
- District: Orange County Public Schools
Source: Bright MLS. This data may not be complete. We recommend contacting the local school district to confirm school assignments for this home.
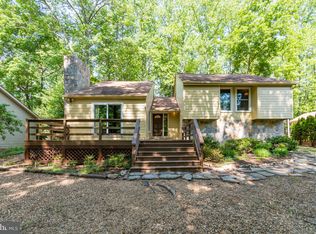
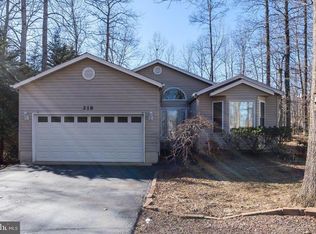
Similar homes
- $415,0003 bd2 ba2.1k sqft405 Constitution Blvd, Locust Grove, VA 22508For Sale

 MLS ID #VAOR2015066, Lauren Cotton, Coldwell Banker Elite. Bright MLS
- $385,0003 bd2 ba1.3k sqft215 Washington St, Locust Grove, VA 22508For Sale
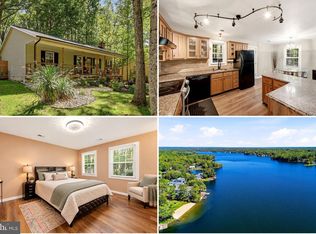 MLS ID #VAOR2015352, Tia Richards, Keller Williams Realty. Bright MLS
- $429,9003 bd2 ba2.1k sqft3800 Lakeview Pkwy, Locust Grove, VA 22508For Sale
 MLS ID #VAOR2014822, Lauren Cotton, Coldwell Banker Elite. Bright MLS
- $419,0003 bd2 ba2k sqft204 Tall Pines Ave, Locust Grove, VA 22508For Sale
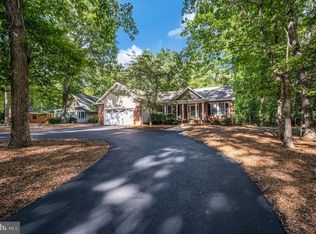 MLS ID #VAOR2015318, Sharon J Ferguson, Samson Properties. Bright MLS
- $449,9003 bd2 ba1.7k sqft211 Battlefield Rd, Locust Grove, VA 22508For SaleMLS ID #VAOR2015380, Katie Blocker, EXP Realty, LLC. Bright MLS
- $469,0004 bd2 ba2.5k sqft108 Monroe St, Locust Grove, VA 22508For SaleMLS ID #VAOR2014946, Robin Gaita, Samson Properties. Bright MLS
- $449,9003 bd3 ba1.8k sqft115 Ashlawn Ct, Locust Grove, VA 22508For SaleMLS ID #VAOR2014754, Marcia Burgos-Stone, Pearson Smith Realty LLC. Bright MLS
- $399,8003 bd3 ba1.8k sqftLake Of The Wood, Locust Grove, VA 22508For SaleMLS ID #VAOR2015286, Lisa McConnell, LPT Realty, LLC. Bright MLS
- $364,5003 bd2 ba1.4k sqft121 Eagle Ct, Locust Grove, VA 22508For SaleMLS ID #VAOR2015630, Kevin Springer, RENOMAX Real Estate. Bright MLS
- $475,0004 bd3 ba2.6k sqft201 Wilderness Dr, Locust Grove, VA 22508For SaleMLS ID #VAOR2015620, Kardin Lillis, Weichert, REALTORS. Bright MLS
- $385,0003 bd3 ba2.2k sqft4202 Lakeview Pkwy, Locust Grove, VA 22508For SaleMLS ID #VAOR2015490, Alexis Gonzalez, Samson Properties. Bright MLS
- $425,0003 bd3 ba1.9k sqft137 Eagle Ct, Locust Grove, VA 22508For SaleMLS ID #VAOR2014746, Alexis Gonzalez, Samson Properties. Bright MLS
- $390,0002 bd2 ba1.6k sqft122 Yorktown Blvd, Locust Grove, VA 22508For SaleMLS ID #VAOR2014828, Justin L Brown, Berkshire Hathaway HomeServices PenFed Realty. Bright MLS
- $474,9003 bd3 ba2.3k sqft103 Eagle Ct, Locust Grove, VA 22508For SaleMLS ID #VAOR2014602, Gail Peterman, Samson Properties. Bright MLS
- $369,9003 bd2 ba1.3k sqft216 Fairfax Ln, Locust Grove, VA 22508For SaleMLS ID #VAOR2015134, Ernie Dill, Samson Properties. Bright MLS
- $410,0003 bd2 ba1.5k sqft3623 Twin Lake Blvd, Locust Grove, VA 22508For SaleMLS ID #VAOR2015078, Lauren Cotton, Coldwell Banker Elite. Bright MLS
- $367,5004 bd2 ba2k sqft102 Eagle Ct, Locust Grove, VA 22508For SaleMLS ID #VAOR2015236, Amy Cherry Taylor, Porch & Stable Realty, LLC. Bright MLS
- $486,9003 bd3 ba2.3k sqft307 Green St, Locust Grove, VA 22508For SaleMLS ID #VAOR2014814, Ruthan O'Toole, Century 21 Redwood Realty. Bright MLS
- $395,0003 bd2 ba1.3k sqft35031 Mansours Dr, Locust Grove, VA 22508For SaleMLS ID #VAOR2015202, Katie Mudd, Samson Properties. Bright MLS
- $450,0004 bd3 ba1.9k sqft13121 Platoon Dr, Spotsylvania, VA 22551For SaleMLS ID #VASP2046006, Phillip Scott, Lee Sherbeyn Real Estate Services & Referrals. Bright MLS
