Lovely setting backs up to farmland Extremely convenient to Route 23 and Route 15 -Updated home with character - offers 3 bedrooms 2 baths full basement, sun room and formal dining room. Detached 2 car heated garage with built in workbenches and with optional lift - two sheds and raised bed garden
Active
$425,000
214 N Church Rd, Hardyston Twp., NJ 07416
3beds
--sqft
Single Family Residence
Built in 1925
9,147 Square Feet Lot
$-- Zestimate®
$--/sqft
$-- HOA
What's special
- 44 days
- 442
- 22
Zillow last checked:
Listing updated:
Listed by:
Susan R Greaves 973-729-8727,
Bhhs Gross And Jansen Realtors
Source: GSMLS,MLS#: 4050369
Facts & features
Interior
Bedrooms & bathrooms
- Bedrooms: 3
- Bathrooms: 2
- Full bathrooms: 2
Bedroom 1
- Level: Second
Bedroom 2
- Level: Second
Bedroom 3
- Level: Second
Primary bathroom
- Features: Soaking Tub, Stall Shower And Tub
Dining room
- Features: Formal Dining Room
- Level: First
Kitchen
- Features: Kitchen Island, Eat-in Kitchen
- Level: First
Living room
- Level: First
Heating
- 1 Unit, Baseboard - Hotwater, Natural Gas
Cooling
- 2 Units, Ductless Split AC
Appliances
- Included: Dryer, Range/Oven-Gas, Refrigerator, See Remarks, Washer, Water Filter, Water Softener Owned, Water Heater From Furnace
Features
- Sunroom
- Flooring: Carpet, See Remarks, Vinyl-Linoleum, Wood
- Windows: Blinds, Drapes
- Basement: Yes,Full,Unfinished
- Number of fireplaces: 1
- Fireplace features: Ventless
Property
Parking
- Total spaces: 5
- Parking features: 1 Car Width, Asphalt, Detached Garage
- Garage spaces: 2
- Uncovered spaces: 5
Features
- Fencing: Wood
Lot
- Size: 9,147 Square Feet
- Dimensions: .212 AC
- Features: Level
Details
- Parcel number: 2811000620000000110000
Construction
Type & style
- Home type: SingleFamily
- Architectural style: Colonial
- Property subtype: Single Family Residence
Materials
- Vinyl Siding
- Roof: Asphalt Shingle
Condition
- Year built: 1925
- Major remodel year: 2000
Utilities & green energy
- Gas: Gas-Natural
- Sewer: Septic 3 Bedroom Town Verified
- Water: Shared Well
- Utilities for property: Electricity Connected, Natural Gas Connected, Garbage Extra Charge
Community & HOA
Community
- Security: Carbon Monoxide Detector(s)
Location
- Region: Franklin
Financial & listing details
- Tax assessed value: $309,800
- Annual tax amount: $5,729
- Date on market: 9/11/2026
- Exclusions: Garage lift avil for sale
- Ownership type: Fee Simple
- Electric utility on property: Yes
Estimated market value
Not available
Estimated sales range
Not available
Not available
Price history
| Date | Event | Price |
|---|---|---|
| 9/11/2026 | Listed for sale | $425,000+244.1% |
Source:  GSMLS #4050369 Report a problem GSMLS #4050369 Report a problem | ||
| 6/30/1995 | Sold | $123,500 |
Source: Public Record Report a problem | ||
Public tax history
| Year | Property taxes | Tax assessment |
|---|---|---|
| 2026 | $5,729 | $309,800 +4.3% |
| 2025 | $5,729 +2.2% | $297,000 +6.4% |
| 2024 | $5,606 +4.5% | $279,200 +58.5% |
| 2023 | $5,365 +1.9% | $176,200 |
| 2022 | $5,267 -0.3% | $176,200 |
| 2021 | $5,281 +5.8% | $176,200 |
| 2020 | $4,990 +7.8% | $176,200 +6.4% |
| 2019 | $4,629 +1.7% | $165,600 |
| 2018 | $4,552 +3% | $165,600 |
| 2017 | $4,418 +2.1% | $165,600 |
| 2016 | $4,325 +0.9% | $165,600 |
| 2015 | $4,286 -5.3% | $165,600 |
| 2014 | $4,527 +3.8% | $165,600 -13.2% |
| 2013 | $4,361 +2.7% | $190,700 |
| 2012 | $4,245 +3.5% | $190,700 |
| 2011 | $4,100 +8.8% | $190,700 |
| 2010 | $3,769 +1.2% | $190,700 +68.3% |
| 2009 | $3,726 | $113,300 |
| 2008 | -- | $113,300 |
| 2007 | -- | $113,300 |
| 2006 | -- | $113,300 |
| 2005 | -- | $113,300 |
| 2004 | -- | $113,300 |
| 2003 | -- | $113,300 |
| 2002 | -- | $113,300 |
| 2001 | -- | $113,300 |
Find assessor info on the county website
Monthly payment
Est. payment
Payment breakdown
Explore the cost of this home by adjusting the details. Changes won't be saved.Climate risks
Neighborhood: 07416
Nearby schools
Schools provided by the listing agent
- Elementary: Hardyston
- Middle: Hardyston
- High: Wallkill
Source: GSMLS. This data may not be complete. We recommend contacting the local school district to confirm school assignments for this home.
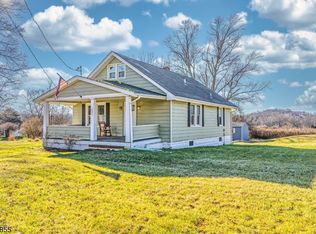
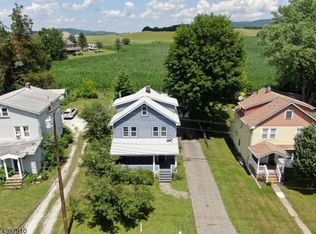
Similar homes
- $399,9993 bd2 ba1.8k sqft4 Beardslee Hill Dr, Franklin Boro, NJ 07416For Sale
 MLS ID #4035163, Anthony R. Spameni, Sussex County Real Estate. GSMLS
 - $430,0003 bd2 ba-- sqft62 Walnut St, Wantage Twp., NJ 07461For Sale
 MLS ID #4050765, Susan R Greaves, Bhhs Gross And Jansen Realtors. GSMLS
 - $429,0003 bd2 ba1.1k sqft52 Scenic Dr, Vernon Twp., NJ 07419For Sale
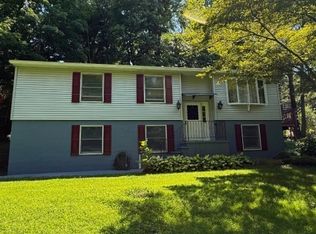 MLS ID #4051281, Alan Akil, Top Value Realty. GSMLS
 - $465,0004 bd2 ba-- sqft4 Adams Dr, Ogdensburg Boro, NJ 07439For Sale
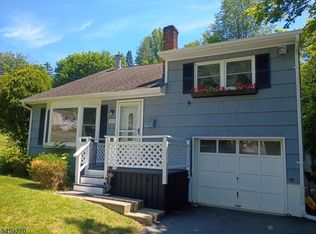 MLS ID #4051949, Eileen A. Dowling, Advanced Realty Group Llc. GSMLS
 - $439,9003 bd2 ba1.1k sqft11 Amity Road, Warwick, NY 10990For Sale
 MLS ID #1059602, Frances H. Schmidt, Listing by: BHHS Gross & Jansen. OneKey® MLS as distributed by MLS GRID
