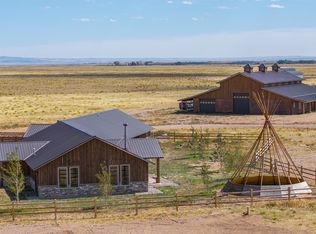
Custom Mountain Sanctuary: 3-Level Log Home in North Fork Nestled in the highly sought-after North Fork area near Centennial, Wyoming, this handsome three-level log home perfectly balances mountain elegance, privacy, and expansive living. Situated on 5.95 pristine acres, the residence enjoys an ideal southern orientation, bathing the home in natural light throughout the day while capturing breathtaking, unobstructed views of Sheep Mountain, Centennial Ridge, and the snow-capped Colorado Rockies. Crafted with authentic log construction, the home spans three thoughtfully designed levels that provide ample room for living, entertaining, and hosting guests. Large, south-facing windows frame the dramatic alpine landscape, bringing the beauty of the outdoors inside. Warm timber accents, rustic character, and open living spaces create an inviting retreat after a day in the Medicine Bow National Forest. The private 5.95-acre property offers room to roam, privacy from neighbors, and immediate access to Wyoming’s outdoor recreation. Vehicle and gear storage is generous, featuring 4 garage spaces ideal for storing personal vehicles, ATVs, snowmobiles, and mountain gear. Whether you are seeking a full-time mountain home or an adventurous Wyoming getaway, this North Fork log property delivers unmatched scenery, quality craftsmanship, and mountain living at its finest. Call for your private showing today!
For sale
$1,250,000
214 N Fork Rd, Centennial, WY 82055
4beds
3baths
6,040sqft
Single Family w/Acreage
Built in 2002
5.95 Acres Lot
$-- Zestimate®
$207/sqft
$525/mo HOA
What's special
- 67 days
- 743
- 32
Zillow last checked:
Listing updated:
Listed by:
William Schepeler,
Hammontree Real Estate 307-460-3790
Source: Laramie BOR,MLS#: 260613
Facts & features
Interior
Bedrooms & bathrooms
- Bedrooms: 4
- Bathrooms: 3
Primary bathroom
- Features: Master Bath
Bathroom
- Features: Separate Shower, Tub, Tub/Shower, Walk In Shower
Heating
- Forced Air, Propane Leased, Zoned
Appliances
- Included: Built-In Oven, Built-In Gas Range, Range, Dishwasher, Dryer, Disposal, Humidifier, Microwave, Vented Exhaust Fan, Washer, Gas Water Heater, Refrigerator
- Laundry: Electric Dryer Hookup, Laundry Room, Washer Hookup
Features
- Beamed Ceilings, Cathedral Ceiling(s), Dining Area, Eat-in Kitchen
- Basement: Concrete,Walk-Out Access
- Number of fireplaces: 1
- Fireplace features: One, Wood Burning
Interior area
- Total structure area: 6,040
- Total interior livable area: 6,040 sqft
Property
Parking
- Total spaces: 4
- Parking features: RV Access/Parking, 3 or More Stalls, Attached, Garage Door Opener, Wired, Workshop in Garage
- Attached garage spaces: 4
- Details: RV Parking
Features
- Levels: One and One Half
- Patio & porch: Deck, Deck-Wrap Around, Patio
- Exterior features: Hunting on or Near
- Has spa: Yes
- Spa features: Private
- Has view: Yes
Lot
- Size: 5.95 Acres
- Features: Hillside Property, Many Trees, Views
Details
- Additional structures: Workshop
- Parcel number: 16782740200200
- Zoning description: Rural Residential
Construction
Type & style
- Home type: SingleFamily
- Property subtype: Single Family w/Acreage
Materials
- Log, Stone Accent
- Roof: Shingle
Condition
- New construction: No
- Year built: 2002
Utilities & green energy
- Gas: Propane
- Sewer: Septic-Private
- Water: Well
- Utilities for property: Electricity Available, Propane-Rented
Community & HOA
Community
- Security: Security System, Alarm-Smoke/Fire
HOA
- HOA fee: $525 monthly
Location
- Region: Centennial
Financial & listing details
- Price per square foot: $207/sqft
- Tax assessed value: $891,667
- Annual tax amount: $4,182
- Price range: $1.3M - $1.3M
- Date on market: 8/3/2026
- Listing terms: Cash,Conventional,FHA,VA Loan,1031 Exchange
- Inclusions: Washer, dryer, range, oven, microwave, refrigerator, dishwasher, and hot tub. Furniture negotiable.
- Exclusions: Owner's other personal property.
Estimated market value
Not available
Estimated sales range
Not available
Not available
Price history
| Date | Event | Price |
|---|---|---|
| 8/9/2026 | Listed for sale | $1,250,000$207/sqft |
Source: Laramie BOR #260613 Report a problem | ||
| 8/3/2026 | Pending sale | $1,250,000$207/sqft |
Source: Laramie BOR #260613 Report a problem | ||
| 8/3/2026 | Listed for sale | $1,250,000+78.8%$207/sqft |
Source: Laramie BOR #260613 Report a problem | ||
| 7/1/2015 | Sold | -- |
Source: Laramie BOR #130146 Report a problem | ||
| 5/31/2014 | Listed for sale | $699,000$116/sqft |
Source: Advantage Real Estate #129594 Report a problem | ||
Public tax history
| Year | Property taxes | Tax assessment |
|---|---|---|
| 2026 | -- | $84,709 +37.7% |
| 2025 | $4,182 -22.3% | $61,496 -22.3% |
| 2024 | $5,379 -0.9% | $79,109 -0.9% |
| 2023 | $5,430 +15.6% | $79,852 +15.6% |
| 2022 | $4,696 +6.5% | $69,056 +6.5% |
| 2021 | $4,409 +4.6% | $64,833 +4.6% |
| 2020 | $4,214 +4.2% | $61,969 +4.2% |
| 2019 | $4,045 | $59,484 +6.3% |
| 2018 | -- | $55,938 -9.8% |
| 2017 | -- | $62,035 -1.3% |
| 2016 | $4,254 | $62,862 -0.2% |
| 2015 | $4,254 | $62,968 +0.6% |
| 2014 | $4,254 +8% | $62,562 +1.7% |
| 2013 | $3,938 -21.8% | $61,525 -26.9% |
| 2012 | $5,033 | $84,201 +7.1% |
| 2011 | $5,033 +1.1% | $78,644 +1.1% |
| 2010 | $4,980 | $77,812 |
Find assessor info on the county website
Monthly payment
Est. payment
Payment breakdown
Explore the cost of this home by adjusting the details. Changes won't be saved.Climate risks
Neighborhood: 82055
Nearby schools
Schools provided by the listing agent
- District: Centennial
Source: Laramie BOR. This data may not be complete. We recommend contacting the local school district to confirm school assignments for this home.
Similar homes
- $1,200,0004 bd4 ba7.4k sqft76 Barber Lake Rd, Centennial, WY 82055For Sale
 MLS ID #11523514, James Mansfield, Hayden Outdoors Real Estate. My State MLS
 - $1,200,0004 bd4 ba4.4k sqft1 Calistoga Dr, Laramie, WY 82070For Sale
 MLS ID #11986492, James Mansfield, Hayden Outdoors Real Estate. NY State MLS
 - $1,075,0004 bd4 ba4.8k sqft16 Bucking Horse Ranch Trl, Laramie, WY 82070For Sale

 MLS ID #101580, Trenille Young, Century 21 Bell Real Estate. Cheyenne BOR
 - $899,0005 bd3 ba4.6k sqft175 Stagecoach Rd, Laramie, WY 82070For Sale
 MLS ID #260627, Michael Welper. Laramie BOR
