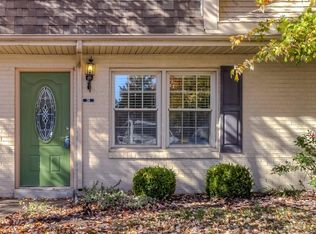
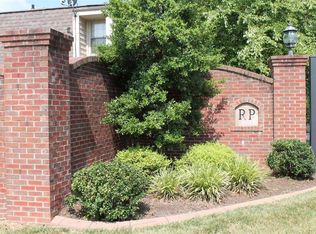
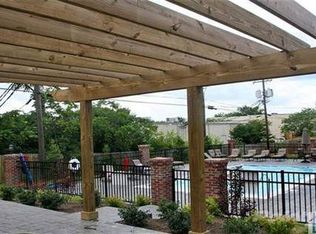
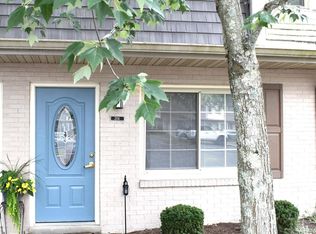
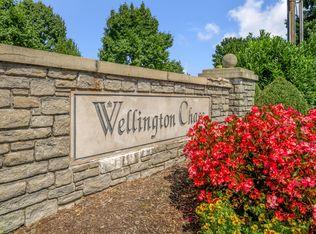
*SELLER TO PAY CLOSING COSTS/PREPAIDS UP TO $5000* Carefree living is waiting for you in Regency Pointe - a quiet, secure gated community nestled inside New Circle Road! Very clean, well-maintained 2 bedroom, 2 bath condo with extra touches you'll love. A large living room welcomes you, with the addition of a corner fireplace & hardwood and the lovely kitchen boasts a new suite of stainless appliances, granite counters, tile floor, new carpet and paint, and special trim work. Parking is easy and right outside your front door. Washer and dryer located in utility room are included. HOA fee covers water, sewer, outside maintenance, common insurance and the pool. Ideal location close to UK, St Joe's, UK hospital, Southland Drive, and more. Home warranty, window treatments, and furniture will be included with acceptable offer. Please go to regencypointky.com for association documents, rules & regulations.
For sale
$219,500
214 Regency Point Path, Lexington, KY 40503
2beds
1,094sqft
Townhouse
Built in 1970
39 Square Feet Lot
$215,500 Zestimate®
$201/sqft
$275/mo HOA
What's special
Special trim workCorner fireplaceQuiet secure gated communityNew carpet and paintLovely kitchenTile floorGranite counters
- 14 days
- 325
- 32
Zillow last checked:
Listing updated:
Listed by:
Thomas M Harper 859-314-2724,
Tom Harper and Associates
Source: Imagine MLS,MLS#: 26025835
Facts & features
Interior
Bedrooms & bathrooms
- Bedrooms: 2
- Bathrooms: 2
- Full bathrooms: 2
Primary bedroom
- Level: First
Kitchen
- Level: First
Heating
- Electric, Heat Pump
Cooling
- Electric, Heat Pump
Appliances
- Included: Dryer, Disposal, Dishwasher, Microwave, Refrigerator, Washer, Range
- Laundry: Electric Dryer Hookup, Main Level, Washer Hookup
Features
- Eat-in Kitchen, Ceiling Fan(s)
- Flooring: Carpet, Hardwood, Tile
- Windows: Blinds, Screens
- Has basement: No
- Number of fireplaces: 1
- Fireplace features: Living Room
Interior area
- Total structure area: 1,094
- Total interior livable area: 1,094 sqft
- Finished area above ground: 1,094
- Finished area below ground: 0
Property
Parking
- Parking features: Off Street
Features
- Levels: Two
- Has private pool: Yes
- Pool features: In Ground
- Fencing: Privacy
- Has view: Yes
- View description: Neighborhood
Lot
- Size: 39 Square Feet
Details
- Parcel number: 38197480
Construction
Type & style
- Home type: Townhouse
- Architectural style: Colonial
- Property subtype: Townhouse
Materials
- Brick Veneer
- Foundation: Slab
- Roof: Composition,Dimensional Style
Condition
- Year built: 1970
Details
- Warranty included: Yes
Utilities & green energy
- Sewer: Public Sewer
- Water: Public
- Utilities for property: Electricity Connected, Sewer Connected, Water Connected
Community & HOA
Community
- Features: Pool
- Subdivision: Regency Pointe
HOA
- Has HOA: Yes
- Amenities included: Clubhouse, Pool
- Services included: Insurance, Sewer, Trash, Water, Snow Removal, Maintenance Grounds
- HOA fee: $275 monthly
Location
- Region: Lexington
Financial & listing details
- Price per square foot: $201/sqft
- Tax assessed value: $195,000
- Annual tax amount: $2,411
- Date on market: 9/18/2026
Estimated market value
$215,500
$205,000 - $226,000
$1,550/mo
Price history
| Date | Event | Price |
|---|---|---|
| 9/18/2026 | Listed for sale | $219,500+12.6%$201/sqft |
Source:  Imagine MLS #26025835 Report a problem Imagine MLS #26025835 Report a problem | ||
| 10/27/2023 | Sold | $195,000$178/sqft |
Source: Imagine MLS #23017266 Report a problem | ||
| 10/3/2023 | Pending sale | $195,000$178/sqft |
Source: Imagine MLS #23017266 Report a problem | ||
| 9/15/2023 | Price change | $195,000-1%$178/sqft |
Source: Imagine MLS #23017266 Report a problem | ||
| 9/7/2023 | Listed for sale | $197,000+27.9%$180/sqft |
Source: Imagine MLS #23017266 Report a problem | ||
| 12/14/2021 | Sold | $154,000-0.6%$141/sqft |
Source: Imagine MLS #20123692 Report a problem | ||
| 11/3/2021 | Pending sale | $154,900$142/sqft |
Source: Imagine MLS #20123692 Report a problem | ||
| 11/2/2021 | Listed for sale | $154,900+50.4%$142/sqft |
Source: Imagine MLS #20123692 Report a problem | ||
| 5/7/2015 | Listing removed | $103,000$94/sqft |
Source: Keller Williams - Greater Lexington #1501826 Report a problem | ||
| 4/11/2015 | Price change | $103,000-0.5%$94/sqft |
Source: Keller Williams - Greater Lexington #1501826 Report a problem | ||
| 3/22/2015 | Price change | $103,499-1%$95/sqft |
Source: Keller Williams Greater Lexington #1501826 Report a problem | ||
| 2/24/2015 | Price change | $104,499-0.4%$96/sqft |
Source: Keller Williams Greater Lexington #1501826 Report a problem | ||
| 1/29/2015 | Price change | $104,8990%$96/sqft |
Source: Keller Williams Greater Lexington #1501826 Report a problem | ||
| 1/15/2015 | Price change | $104,900-4.2%$96/sqft |
Source: Keller Williams Greater Lexington #1501826 Report a problem | ||
| 12/10/2014 | Price change | $109,500-4.7%$100/sqft |
Source: Keller Williams Greater Lexington #1501826 Report a problem | ||
| 11/8/2014 | Listed for sale | $114,900-0.1%$105/sqft |
Source: Keller Williams Greater Lexington #1501826 Report a problem | ||
| 3/3/2012 | Listing removed | $115,000$105/sqft |
Source: RE/MAX Creative Realty #1120347 Report a problem | ||
| 10/30/2011 | Price change | $115,000-3.3%$105/sqft |
Source: RE/MAX Creative Realty #1120347 Report a problem | ||
| 9/15/2011 | Price change | $118,900-1.7%$109/sqft |
Source: RE/MAX Creative Realty #1117598 Report a problem | ||
| 8/18/2011 | Price change | $120,900-0.8%$111/sqft |
Source: RE/MAX Creative Realty #1117598 Report a problem | ||
| 8/2/2011 | Listed for sale | $121,900$111/sqft |
Source: RE/MAX Creative Realty #1117598 Report a problem | ||
Public tax history
| Year | Property taxes | Tax assessment |
|---|---|---|
| 2025 | $2,411 | $195,000 |
| 2024 | $2,411 +81.2% | $195,000 +26.6% |
| 2023 | $1,331 -32.4% | $154,000 |
| 2022 | $1,967 +35.3% | $154,000 +35.3% |
| 2021 | $1,454 | $113,800 |
| 2020 | $1,454 | $113,800 |
| 2019 | $1,454 | $113,800 |
| 2018 | $1,454 +97.4% | $113,800 +88.1% |
| 2017 | $737 +8.8% | $60,500 |
| 2015 | $677 | $60,500 |
| 2014 | $677 | $60,500 |
| 2012 | $677 | $60,500 |
| 2011 | -- | -- |
| 2010 | -- | -- |
| 2009 | -- | -- |
| 2008 | -- | $60,500 |
| 2006 | -- | -- |
Find assessor info on the county website
Monthly payment
Est. payment
Payment breakdown
Explore the cost of this home by adjusting the details. Changes won't be saved.Climate risks
Neighborhood: Deerfield
Nearby schools
Schools provided by the listing agent
- Elementary: Glendover
- Middle: Jessie Clark
- High: Lafayette
Source: Imagine MLS. This data may not be complete. We recommend contacting the local school district to confirm school assignments for this home.
- $189,0002 bd2 ba1k sqft216 Regency Point Path, Lexington, KY 40503Off Market
- $--2 bd2 ba1k sqft212 Regency Point Path #212, Lexington, KY 40503Off Market
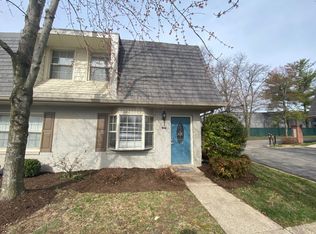
- $216,2002 bd2 ba1k sqft218 Regency Point Path, Lexington, KY 40503Off Market
- $206,8002 bd1 ba1k sqft210 Regency Point Path, Lexington, KY 40503Off Market
Similar homes
- $217,5002 bd2 ba1k sqft204 Regency Point Path, Lexington, KY 40503For Sale
 MLS ID #26024977, M Teresa Martin, RE/MAX Creative Realty. Imagine MLS
 - $248,0003 bd2 ba1.3k sqft600 Vincent Way APT 2208, Lexington, KY 40503For Sale
 MLS ID #26024460, Kitty G Lane, Bluegrass Sotheby's International Realty. Imagine MLS
 - $239,0002 bd3 ba1.2k sqft1145 Appian Crossing Way APT 201, Lexington, KY 40517For Sale
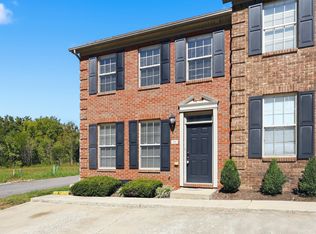 MLS ID #26026898, Jordan James, Lifstyl Real Estate. Imagine MLS
 - $219,9002 bd2 ba1k sqft319 Johns Turn Trl, Lexington, KY 40514For Sale
 MLS ID #26024050, Abbagail Sobers, CENTURY 21 Advantage Realty. Imagine MLS
 - $219,0002 bd2 ba784 sqft1100 Turkey Foot Rd APT 3, Lexington, KY 40502For SaleMLS ID #26008151, S Ann Wesley, Assurance Realty & Property Management. Imagine MLS
- $225,0002 bd1 ba1.1k sqft3793 Temple Dr, Lexington, KY 40517AuctionMLS ID #26025891, Jonathan Noel, Noel Auctioneers and Real Estate Advisors. Imagine MLS
- $300,0003 bd3 ba1.4k sqft344 Broadleaf Ln, Lexington, KY 40503For SaleMLS ID #26026472, Lei Cai, Louie Su Realty LLC. Imagine MLS
- $220,0002 bd2 ba1.1k sqft395 Redding Rd APT 213, Lexington, KY 40517For SaleMLS ID #26024262, Chelsea Huff, Berkshire Hathaway HomeServices Foster Realtors. Imagine MLS
- $237,0003 bd2 ba1k sqft209 Simpson Ave APT 208, Lexington, KY 40504For SaleMLS ID #26027129, Kimberly L Soper, United Real Estate Bluegrass. Imagine MLS
- $172,5002 bd1 ba948 sqft175 Malabu Dr APT 30, Lexington, KY 40503For SaleMLS ID #26024296, Neal Terry, Trifecta Real Estate Experts. Imagine MLS
- $229,9002 bd3 ba1.2k sqft1145 Appian Crossing Way APT 205, Lexington, KY 40517For SaleMLS ID #26024898, Silvia Torres, Tru Life Real Estate. Imagine MLS
- $239,9003 bd3 ba1.5k sqft3441 Laredo Dr Unit 15, Lexington, KY 40517For SaleMLS ID #26025471, Shane T Underwood, Keller Williams Commonwealth. Imagine MLS
- $234,9003 bd1 ba975 sqft322 Wilson Downing Rd, Lexington, KY 40517For SaleMLS ID #26026533, Lura K Justice, Rector Hayden Realtors. Imagine MLS
- $259,9002 bd3 ba1.4k sqft3855 Lochdale Ter APT 6106, Lexington, KY 40514For SaleMLS ID #26027030, Rachel M Underwood, Christies International Real Estate Bluegrass. Imagine MLS
- $324,9003 bd3 ba1.5k sqft3108 Arrowhead Dr, Lexington, KY 40503For SaleMLS ID #26027206, Maggie C Taylor, RE/MAX Creative Realty. Imagine MLS
- $189,9002 bd2 ba1k sqft750 Shaker Dr APT 507, Lexington, KY 40504For SaleMLS ID #26026548, Colby W Davis, ERA Select Real Estate. Imagine MLS
- $269,9002 bd1 ba954 sqft355 Bob O Link Dr, Lexington, KY 40503For SaleMLS ID #26025083, Jennifer R Spencer, Classic Real Estate. Imagine MLS
- $245,0002 bd2 ba1.2k sqft809 Turkey Foot Ct APT 4, Lexington, KY 40502For SaleMLS ID #26025733, Sarah B Espinosa, RE/MAX Creative Realty. Imagine MLS
- $179,5003 bd3 ba1.1k sqft3486 Sutherland Dr, Lexington, KY 40517For SaleMLS ID #26026335, Carlos Elliott, Tru Life Real Estate. Imagine MLS
- $219,5003 bd2 ba1.2k sqft858 Malabu Dr APT 5000, Lexington, KY 40502For SaleMLS ID #26023177, Diana C Brooker, Lifstyl Real Estate. Imagine MLS
