Custom built one owner home in the Mimbres Valley. 3 bedroom, 3 bathrooms plus office with 2 car garage. Living room features built in bookcases and propane Quadrafire parlor stove. Split floor plan with 2 master suites and office. Laundry room with utility sink and cabinets. Special features include on-grid solar, Generac backup generator, hot water recirculating system and whole house water filter. Outside features enclosed garden with raised beds, potting/tool shed and RV plug next to garage. Abundant wildlife and seasonal pond. Stunning views of the Black Range and the Mimbres River Valley. Minutes to the Gila National forest and lakes. Services include 3 restaurants, Dollar General Store, farmers market, dispensary and medical clinic. Additional acreage available to the north and east. Call your favorite real estate broker for a showing!
Sold
Price Unknown
214 Rio Vista Rd, Mimbres, NM 88049
3beds
2,098sqft
Single Family Residence
Built in 2000
2.25 Acres Lot
$349,900 Zestimate®
$--/sqft
$2,504 Estimated rent
Home value
$349,900
Estimated sales range
Not available
$2,504/mo
Zestimate® history
Owner options
List your home for rent
$2,504/mo
Rent Zestimate®
Find your next renter with Zillow Rental Manager. Plus, with online applications, you can quickly screen prospective tenants – for free.
$2,504/mo
Rent Zestimate®
Refinance and save
Refinancing to a lower rate could help reduce your monthly payments and save thousands over the life of the loan.
Explore your selling options
Work with a Zillow partner agent
Leverage their expertise and Zillow's premium Showcase listings to get your home seen by more buyers.
Get startedList with your own agent
Get your home in front of millions of buyers by listing it on Zillow.
Learn how to do itSell it yourself
Take full control of how buyers see your home on Zillow by listing For Sale by Owner (FSBO).
List your homeWhat's special
Seasonal pondPropane quadrafire parlor stove
Zillow last checked:
Listing updated:
Listed by:
Robin L Thomas 575-574-8798,
Better Homes and Gardens Real Estate | Silver City
Bought with:
Margaret "Peggy" Humble, REC-2024-0473
Wagon Wheel Realty
Source: SCRMLS,MLS#: 41711
Facts & features
Interior
Bedrooms & bathrooms
- Bedrooms: 3
- Bathrooms: 3
- Full bathrooms: 3
Rooms
- Room types: Office
Heating
- Baseboard, Electric, Gas, Heat Pump, Combination
Cooling
- Ceiling Fan(s)
Appliances
- Included: Some Gas Appliances, Dryer, Dishwasher, Electric Range, Refrigerator, Water Heater, Washer
- Laundry: Washer Hookup, Dryer Hookup, ElectricDryer Hookup, Laundry in Utility Room, Laundry Tub, Sink
Features
- Closet, Kitchen Exhaust Fan
- Flooring: Carpet, Ceramic Tile
- Windows: Blinds, Double Pane Windows
- Basement: None
Interior area
- Total structure area: 2,098
- Total interior livable area: 2,098 sqft
Property
Parking
- Total spaces: 2
- Parking features: Attached, Garage, Garage Door Opener, RV Access/Parking
- Attached garage spaces: 2
Features
- Patio & porch: Covered, Porch
- Exterior features: Storage, Propane Tank - Owned, Propane Tank - Leased
- Fencing: None
- Has view: Yes
- View description: Mountain(s), Valley
Lot
- Size: 2.25 Acres
- Dimensions: 375 x 260
- Features: Interior Lot, Native Plants, Pond on Lot, Rural Lot
Details
- Parcel number: R074143, R070520, R067624
- Zoning description: County - NONE
- Special conditions: None
Construction
Type & style
- Home type: SingleFamily
- Architectural style: Pueblo,Southwestern
- Property subtype: Single Family Residence
Materials
- Frame, ICFs (Insulated Concrete Forms), Stucco
- Foundation: Slab
- Roof: Metal
Condition
- Year built: 2000
Utilities & green energy
- Electric: Photovoltaics on Grid
- Sewer: Aerobic Septic
- Water: Community/Coop
- Utilities for property: Electricity Available, Phone Available
Green energy
- Energy generation: Solar
Community & HOA
Community
- Subdivision: Casas Adobes
Location
- Region: Mimbres
Financial & listing details
- Annual tax amount: $1,957
- Date on market: 7/10/2026
- Listing terms: Cash,Conventional
- Electric utility on property: Yes
- Road surface type: Dirt, Gravel
Price history
| Date | Event | Price |
|---|---|---|
| 8/26/2026 | Sold | -- |
Source:  SCRMLS #41711 Report a problem SCRMLS #41711 Report a problem | ||
| 8/5/2026 | Pending sale | $360,000$172/sqft |
Source: SCRMLS #41711 Report a problem | ||
| 7/17/2026 | Contingent | $360,000$172/sqft |
Source: SCRMLS #41711 Report a problem | ||
| 7/11/2026 | Listed for sale | $360,000$172/sqft |
Source: SCRMLS #41711 Report a problem | ||
Public tax history
Tax history is unavailable.
Neighborhood: Casas Adobes
Nearby homes
- $304,6003 bd2 ba1.9k sqft214 Rio Vis, Mimbres, NM 88049Off Market
- $25,000-- bd-- ba-- sqftCaballo Blanco, Mimbres, NM 88049Off Market
- $285,0003 bd3 ba1.7k sqft209 Rio Vis, Mimbres, NM 88049For Sale
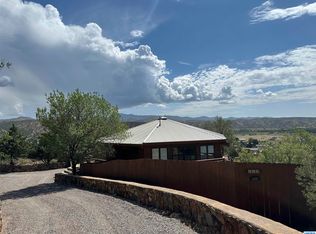
- $25,000-- bd-- ba-- sqftCaballo Blanco, Mimbres, NM 88049Off Market
- $--0.74 acres90 Rio Vis, Mimbres, NM 88049Off Market
- $3,500-- bd-- ba-- sqftRio Vis, Mimbres, NM 88049Off Market
- $--0.74 acres55 Caballo Blanco, Mimbres, NM 88049Off Market
- $17,0001.24 acres297 Caballo Blanco, Mimbres, NM 88049Lot/Land
Nearby schools
GreatSchools rating
- 1/10San Lorenzo Elementary SchoolGrades: PK-5Distance: 1.3 mi
- 4/10Snell Middle SchoolGrades: 6-8Distance: 11.8 mi
- 5/10Cobre High SchoolGrades: 9-12Distance: 12.1 mi
Schools provided by the listing agent
- Elementary: San Lorenzo
- Middle: CC Snell Jr.
- High: Cobre High
Source: SCRMLS. This data may not be complete. We recommend contacting the local school district to confirm school assignments for this home.
- New Mexico
- Grant County
- Hanover
- 88049
- Casas Adobes
- 214 Rio Vista Rd
