New Construction – Beautiful 4 Bedroom, 2 Bath Home Absolutely beautiful new construction in a very well-maintained subdivision! This stunning 4-bedroom, 2-bath home offers modern design, quality finishes, and absolutely beautiful décor throughout. The spacious open floor plan features laminate flooring throughout, creating a clean and cohesive look. The kitchen is sure to impress with quartz countertops, stainless steel appliances, stylish cabinetry, and plenty of workspace—perfect for everyday living and entertaining. The spacious primary suite offers a relaxing retreat with a beautifully designed bath featuring a separate soaking tub and shower. Additional highlights include a double garage and covered patio, providing both convenience and great outdoor living space. Located near the main shopping corridor, you'll enjoy easy access to shopping, dining, schools, and everyday amenities. Brand-new construction + beautiful finishes + exceptional location = a home you won't want to miss!
New construction
$356,000
214 Rue Max, Houma, LA 70364
4beds
1,845sqft
Single Family Residence, Residential
Built in 2026
6,534 Square Feet Lot
$-- Zestimate®
$193/sqft
$-- HOA
What's special
Covered patioModern designDouble garageStainless steel appliancesStylish cabinetryLaminate flooring throughoutSpacious primary suite
- 58 days
- 91
- 2
Zillow last checked:
Listing updated:
Listed by:
Cynthia Pellegrin,
Good Earth Realty, Inc. 985-851-3999,
Shirin Nail,
Good Earth Realty, Inc.
Source: ROAM MLS,MLS#: 2026015925
Facts & features
Interior
Bedrooms & bathrooms
- Bedrooms: 4
- Bathrooms: 2
- Full bathrooms: 2
Rooms
- Room types: Bedroom, Dining Room, Kitchen, Living Room
Bedroom 1
- Level: First
- Area: 214.55
- Width: 13.92
Bedroom 2
- Level: First
- Area: 112.6
- Width: 11.17
Bedroom 3
- Level: First
- Area: 128.78
- Width: 12.67
Bedroom 4
- Level: First
- Area: 128.78
- Width: 12.67
Dining room
- Level: First
- Area: 78.75
Kitchen
- Level: First
- Area: 133.17
Living room
- Level: First
- Area: 282.5
- Length: 15
Heating
- Electric
Cooling
- Central Air, Ceiling Fan(s)
Appliances
- Laundry: Electric Dryer Hookup, Washer Hookup, Inside, Washer/Dryer Hookups
Features
- Ceiling 9'+
- Flooring: Laminate
Interior area
- Total structure area: 2,545
- Total interior livable area: 1,845 sqft
Property
Parking
- Parking features: Garage, Other, Garage Door Opener
- Has garage: Yes
Features
- Stories: 1
- Patio & porch: Covered, Porch
- Fencing: Partial,Wood
Lot
- Size: 6,534 Square Feet
- Dimensions: 60' x 107'
Details
- Parcel number: 66067
Construction
Type & style
- Home type: SingleFamily
- Architectural style: French
- Property subtype: Single Family Residence, Residential
Materials
- Brick Siding, Brick
- Foundation: Slab
- Roof: Shingle
Condition
- New construction: Yes
- Year built: 2026
Details
- Builder name: Travis Buquet Home Builders, LLC
Utilities & green energy
- Gas: None
- Sewer: Public Sewer
- Water: Public
Community & HOA
Community
- Security: Smoke Detector(s)
- Subdivision: Williamsburg
Location
- Region: Houma
Financial & listing details
- Price per square foot: $193/sqft
- Tax assessed value: $12,700
- Annual tax amount: $122
- Price range: $356K - $356K
- Date on market: 8/28/2026
- Listing terms: Cash,Conventional,FHA,FMHA/Rural Dev
Estimated market value
Not available
Estimated sales range
Not available
Not available
Price history
| Date | Event | Price |
|---|---|---|
| 8/28/2026 | Listed for sale | $356,000$193/sqft |
Source:  ROAM MLS #2026015925 Report a problem ROAM MLS #2026015925 Report a problem | ||
| 11/5/2025 | Sold | -- |
Source: Public Record Report a problem | ||
Public tax history
| Year | Property taxes | Tax assessment |
|---|---|---|
| 2025 | $122 -5% | $1,270 |
| 2024 | $128 +17.5% | $1,270 +10.4% |
| 2023 | $109 -1.4% | $1,150 |
| 2022 | $111 +6.1% | $1,150 |
| 2021 | $105 +3.7% | $1,150 |
| 2020 | $101 +5.8% | $1,150 +15% |
| 2019 | $95 | $1,000 +5.3% |
| 2018 | $95 +0.7% | $950 |
| 2017 | $95 -0.5% | $950 |
| 2015 | $95 | $950 |
Find assessor info on the county website
Monthly payment
Est. payment
Payment breakdown
Explore the cost of this home by adjusting the details. Changes won't be saved.Climate risks
Neighborhood: 70364
Nearby schools
Schools provided by the listing agent
- District: Terrebonne Parish
Source: ROAM MLS. This data may not be complete. We recommend contacting the local school district to confirm school assignments for this home.
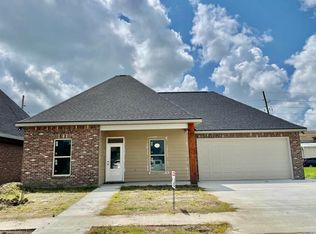
Similar homes
- $305,0004 bd3 ba1.9k sqft132 Oriole St, Houma, LA 70364For Sale
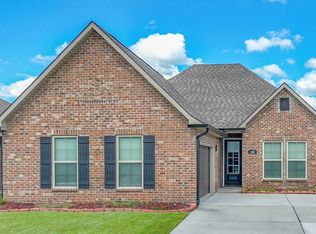
 MLS ID #2026019067, Gabby Dempster, KELLER WILLIAMS REALTY BAYOU P. ROAM MLS
 - $339,5003 bd2 ba1.7k sqft269 Rue Reece, Houma, LA 70364New Construction
 MLS ID #2026007255, Angelle Duplantis, KELLER WILLIAMS REALTY BAYOU P. ROAM MLS
 - $369,0004 bd3 ba2.4k sqft209 Lansdown Dr, Houma, LA 70360For Sale
 MLS ID #2026019296, Melanie Rogers Bruce, KELLER WILLIAMS REALTY BAYOU P. ROAM MLS
 - $349,0003 bd2 ba1.7k sqft1351 Bayou Gardens Blvd, Houma, LA 70364For Sale
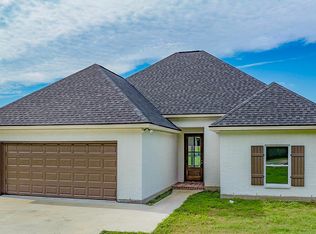 MLS ID #2023019857, Melanie Rogers Bruce, KELLER WILLIAMS REALTY BAYOU P. ROAM MLS
 - $349,9004 bd2 ba2k sqft218 Madio Dr, Houma, LA 70364For SaleMLS ID #2026001656, Lisa Braud, KELLER WILLIAMS REALTY BAYOU P. ROAM MLS
- $359,0004 bd2 ba1.9k sqft182 Lansdown Dr, Houma, LA 70360For SaleMLS ID #2025022155, Alana McCubbin, CENTURY 21 Action Realty Inc. ROAM MLS
- $349,0003 bd2 ba1.7k sqft257 Inglewood Way, Houma, LA 70360For SaleMLS ID #2026014882, Heather Abadie, KELLER WILLIAMS REALTY BAYOU P. ROAM MLS
- $359,9004 bd2 ba1.8k sqft304 Sugar Ridge Dr, Houma, LA 70360For SaleMLS ID #2026016085, Erica Dupre, Good Earth Realty, Inc.. ROAM MLS
- $279,9003 bd2 ba1.6k sqft303 Derusso St, Houma, LA 70364For SaleMLS ID #2026017971, Danielle LeBlanc, KELLER WILLIAMS REALTY BAYOU P. ROAM MLS
- $340,0003 bd2 ba1.8k sqft448 Madio Dr, Houma, LA 70364For SaleMLS ID #2026016659, Azaria Barrios, KELLER WILLIAMS REALTY BAYOU P. ROAM MLS
- $394,0004 bd2 ba2.2k sqft255 Lake Decade Ct, Houma, LA 70360For SaleMLS ID #2026008786, Molly Usie, KELLER WILLIAMS REALTY BAYOU P. ROAM MLS
- $389,0003 bd2 ba2.1k sqft355 Madio Dr, Houma, LA 70364For SaleMLS ID #2026017212, Angelle Duplantis, KELLER WILLIAMS REALTY BAYOU P. ROAM MLS
- $229,0003 bd2 ba1.5k sqft418 Cypress Garden Dr, Houma, LA 70364For SaleMLS ID #2026013544, Melanie Rogers Bruce, KELLER WILLIAMS REALTY BAYOU P. ROAM MLS
- $380,0004 bd3 ba2.1k sqft173 Camille St, Houma, LA 70360For SaleMLS ID #2026010898, Melanie Rogers Bruce, KELLER WILLIAMS REALTY BAYOU P. ROAM MLS
- $349,0003 bd2 ba1.8k sqft3376 Caleb Dr, Houma, LA 70360For SaleMLS ID #2026014039, Holly Guidry, KELLER WILLIAMS REALTY BAYOU P. ROAM MLS
- $420,0004 bd3 ba2.1k sqft165 Del Rio Dr, Houma, LA 70360For SaleMLS ID #2026018680, Jordan Parr, KELLER WILLIAMS REALTY BAYOU P. ROAM MLS
- $355,0004 bd3 ba2.5k sqft210 Lynwood Dr, Houma, LA 70360For SaleMLS ID #2026002045, Kristy Hebert Graham, KELLER WILLIAMS REALTY BAYOU P. ROAM MLS
- $315,0004 bd2 ba2.3k sqft200 Lansdown Dr, Houma, LA 70360For SaleMLS ID #2026008567, Melanie Rogers Bruce, KELLER WILLIAMS REALTY BAYOU P. ROAM MLS
- $399,0004 bd3 ba2.1k sqft445 Sugar Highland Blvd, Houma, LA 70360For SaleMLS ID #2026003120, Yanet Martin Leal, Anslum Real Estate, LLC. ROAM MLS
- $340,0003 bd2 ba2.4k sqft104 Talbot Dr, Houma, LA 70360For SaleMLS ID #2026005217, Melanie Rogers Bruce, KELLER WILLIAMS REALTY BAYOU P. ROAM MLS
