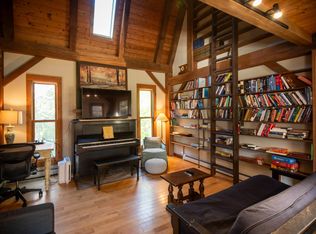
A River Runs Through It! This Conservationist’s dream is perched on a knoll above the meandering Otter Creek and borders the Green Mountain National Forest on the east and west. The original three-bedroom Cape-style home was built in 1988 and expanded with a post-and-beam addition in 1999, offering a Great Room with an exquisite fireplace, two additional bedrooms, an oversized two-car garage, a cozy office/library, and comfortable loft space overlooking the Great Room. You will appreciate the 2003 addition of a spacious sunroom. The energy/heating system includes heating options for wood, oil, or a combination of both and two solar arrays to help with your electric usage. The woodshed holds ~6 cords and is conveniently located next to the garage/driveway. With Emerald Lake just down the road, 12 minutes to Manchester, 25 minutes to Bromley Mountain Ski Resort, and 25 minutes to Rutland, this Vermont country home is in a prime location for year-round or seasonal use. Don’t let this one get away!
Closed
Listed by: TPW Real Estate • Kristin Comeau
Bought with: McChesney RE, Inc.
$655,000
214 South End Road, Mount Tabor, VT 05253
5beds
2,700sqft
Single Family Residence
Built in 1988
3 Acres Lot
$-- Zestimate®
$243/sqft
$-- Estimated rent
Home value
Not available
Estimated sales range
Not available
Not available
Zestimate® history
Owner options
List your home for rent
Find your next renter with Zillow Rental Manager. Plus, with online applications, you can quickly screen prospective tenants – for free.
Refinance and save
$3,784/mo
Est. payment
Refinancing to a lower rate could help reduce your monthly payments and save thousands over the life of the loan.
$3,784/mo
Est. payment
Explore your selling options
Work with a Zillow partner agent
Leverage their expertise and Zillow's premium Showcase listings to get your home seen by more buyers.
Get startedList with your own agent
Get your home in front of millions of buyers by listing it on Zillow.
Learn how to do itSell it yourself
Take full control of how buyers see your home on Zillow by listing For Sale by Owner (FSBO).
List your homeWhat's special
Two solar arraysSpacious sunroomComfortable loft spaceOversized two-car garagePerched on a knoll
Zillow last checked:
Listing updated:
Listed by:
Kristin Comeau,
TPW Real Estate 802-366-1430,
Elliott Nachwalter,
TPW Real Estate
Bought with:
Robin Chesnut-Tangerman
McChesney RE, Inc.
Source: PrimeMLS,MLS#: 5036855
Facts & features
Interior
Bedrooms & bathrooms
- Bedrooms: 5
- Bathrooms: 2
- Full bathrooms: 2
Heating
- Oil, Wood, Forced Air, Passive Solar, Wood Furnace, Wood/Oil Combo Furnace
Cooling
- None
Appliances
- Included: Dishwasher, Dryer, Microwave, Gas Range, Refrigerator, Washer, Heat Pump Water Heater
- Laundry: In Basement
Features
- Cedar Closet(s), Ceiling Fan(s), Dining Area, Hearth, Kitchen Island, Kitchen/Dining, Primary BR w/ BA, Natural Light, Natural Woodwork, Vaulted Ceiling(s), Walk-In Closet(s)
- Flooring: Carpet, Ceramic Tile, Slate/Stone, Wood
- Windows: Screens
- Basement: Bulkhead,Concrete,Full,Unfinished,Walkout,Interior Access,Exterior Entry,Basement Stairs,Walk-Out Access
- Has fireplace: Yes
- Fireplace features: Wood Burning
Interior area
- Total structure area: 4,568
- Total interior livable area: 2,700 sqft
- Finished area above ground: 2,700
- Finished area below ground: 0
Property
Parking
- Total spaces: 2
- Parking features: Gravel, Right-Of-Way (ROW), Driveway, Garage, Parking Spaces 3 - 5
- Garage spaces: 2
- Has uncovered spaces: Yes
Accessibility
- Accessibility features: 1st Floor Bedroom, 1st Floor Full Bathroom, 1st Floor Hrd Surfce Flr, 1st Floor Low-Pile Carpet, Hard Surface Flooring, Low Pile Carpet
Features
- Levels: One and One Half
- Stories: 1.5
- Patio & porch: Patio, Enclosed Porch
- Exterior features: Garden, Other - See Remarks, Storage
- Fencing: Partial
- Has view: Yes
- View description: Mountain(s)
- Waterfront features: Stream
- Body of water: Otter Creek
- Frontage length: Water frontage: 450,Road frontage: 746
Lot
- Size: 3 Acres
- Features: Country Setting, Sloped, Trail/Near Trail, Adjoins St/Nat'l Forest, Valley, Near Railroad
Details
- Parcel number: 42013110105
- Zoning description: none
- Other equipment: Standby Generator
Construction
Type & style
- Home type: SingleFamily
- Architectural style: Cape
- Property subtype: Single Family Residence
Materials
- Post and Beam, Wood Frame, Vinyl Siding
- Foundation: Concrete
- Roof: Shingle
Condition
- New construction: No
- Year built: 1988
Utilities & green energy
- Electric: 100 Amp Service, Circuit Breakers, Generator, Off Peak, Net Meter
- Sewer: 1000 Gallon, Septic Tank
- Utilities for property: Phone, Cable, Telephone at Site
Community & HOA
Community
- Security: Carbon Monoxide Detector(s), Smoke Detector(s)
Location
- Region: East Dorset
Financial & listing details
- Price per square foot: $243/sqft
- Tax assessed value: $391,000
- Annual tax amount: $8,628
- Date on market: 4/18/2025
- Exclusions: Personal Items and furnishings (except as noted in Non Public Remarks)
- Road surface type: Paved
Price history
| Date | Event | Price |
|---|---|---|
| 6/2/2025 | Sold | $655,000-4.4%$243/sqft |
Source:  PrimeMLS #5036855 Report a problem PrimeMLS #5036855 Report a problem | ||
| 4/18/2025 | Listed for sale | $685,000$254/sqft |
Source: PrimeMLS #5036855 Report a problem | ||
Public tax history
| Year | Property taxes | Tax assessment |
|---|---|---|
| 2019 | -- | $391,000 |
| 2018 | -- | $391,000 |
| 2017 | -- | $391,000 |
| 2016 | -- | $391,000 +9900% |
| 2015 | -- | $3,910 |
| 2014 | -- | $3,910 |
| 2013 | -- | $3,910 |
| 2012 | -- | $3,910 |
| 2011 | -- | $3,910 |
| 2010 | -- | $3,910 |
| 2009 | -- | $3,910 |
| 2008 | -- | $3,910 |
| 2007 | -- | $3,910 |
| 2006 | -- | $3,910 +126.3% |
| 2003 | $3,853 | $1,728 |
Find assessor info on the county website
Neighborhood: 05253
Nearby homes
- $333,300-- bd-- ba-- sqft227 Mad Tom Rd, East Dorset, VT 05253Off Market
- $258,4003 bd2 ba1.7k sqft216 S End Rd, East Dorset, VT 05253Off Market
- $452,7003 bd2 ba1.7k sqft216 South End Road, Mount Tabor, VT 05253Off Market
- $420,4003 bd2 ba2.6k sqft216 S End Rd, Danby, VT 05739Off Market
- $772,2004 bd3 ba3k sqft129 Mad Tom Rd, East Dorset, VT 05253Off Market
- $93,400-- bd-- ba-- sqft1256 S End Rd, Mount Tabor, VT 05739Off Market
- $275,0003 bd2 ba1.9k sqft392 S End Rd, East Dorset, VT 05253Sold
- $42,900-- bd-- ba-- sqft395 S End Rd, Danby, VT 05739Off Market
Nearby schools
GreatSchools rating
- 8/10Dorset Elementary SchoolGrades: PK-8Distance: 7.6 mi
- NABurr & Burton AcademyGrades: 9-12Distance: 11.4 mi
- 5/10Currier Memorial Usd #23Grades: PK-5Distance: 2.4 mi


Get pre-qualified for a loan
At Zillow Home Loans, we can pre-qualify you in as little as 5 minutes with no impact to your credit score.An equal housing lender. NMLS #10287.
- Vermont
- Rutland County
- Mt Tabor
- 05253
- 214 South End Road
