Welcome to 214 S Reed Street—a meticulously maintained, recently remodeled 3-bedroom, 2-bath home offering generous living space and extensive updates throughout. Step inside to find new flooring and carpet, fresh paint, and a functional layout highlighted by a primary suite. A versatile bonus room located just inside the exceptionally clean two-stall garage can serve as a mudroom, dining area, playroom, or additional gathering space. Recent improvements include a new dishwasher, deck, water heater, and plumbing, along with a new furnace and central air installed in 2021. The spacious basement provides abundant storage and a blank slate for a future recreation room, home gym, workshop, or office. With its comfortable layout, numerous updates, and evident pride of ownership, this move-in-ready home is one you won’t want to miss!
For sale
$239,000
214 S Reed St, Ashley, MI 48806
3beds
1,723sqft
Single Family Residence
Built in 1977
0.4 Acres Lot
$237,500 Zestimate®
$139/sqft
$-- HOA
What's special
Versatile bonus roomFresh paintPrimary suiteNew flooring and carpetExceptionally clean two-stall garageFunctional layoutGenerous living space
- 18 days
- 1,474
- 64
Zillow last checked:
Listing updated:
Listed by:
Kyle Slagell 989-763-7352,
LHC REALTY, LLC 989-763-0744,
Laura Compton 989-763-0744,
LHC REALTY, LLC
Source: NGLRMLS,MLS#: 1949565
Facts & features
Interior
Bedrooms & bathrooms
- Bedrooms: 3
- Bathrooms: 2
- Full bathrooms: 2
- Main level bathrooms: 2
Rooms
- Room types: Dining Room
Primary bedroom
- Area: 165
- Dimensions: 15 x 11
Primary bathroom
- Features: Private
Kitchen
- Area: 132
- Dimensions: 11 x 12
Living room
- Area: 221
- Dimensions: 17 x 13
Heating
- Forced Air, Natural Gas
Cooling
- Central Air
Appliances
- Included: Refrigerator, Oven/Range, Dishwasher, Exhaust Fan, Gas Water Heater
- Laundry: Main Level
Features
- Pantry, Breakfast Nook, Ceiling Fan(s), WiFi
- Basement: Full,Partial
- Has fireplace: Yes
- Fireplace features: Gas, Stove
Interior area
- Total structure area: 1,723
- Total interior livable area: 1,723 sqft
- Finished area above ground: 1,106
- Finished area below ground: 617
Property
Parking
- Total spaces: 2
- Parking features: Attached, Garage Door Opener, Concrete Floors, Concrete
- Attached garage spaces: 2
Accessibility
- Accessibility features: None
Features
- Patio & porch: Deck
- Exterior features: Rain Gutters
- Waterfront features: None
Lot
- Size: 0.4 Acres
- Dimensions: 132 x 132
- Features: Level, Metes and Bounds
Details
- Additional structures: None
- Parcel number: 4160035600
- Zoning description: Residential
Construction
Type & style
- Home type: SingleFamily
- Architectural style: Ranch
- Property subtype: Single Family Residence
Materials
- Frame, Stone, Wood Siding
- Foundation: Block
- Roof: Asphalt
Condition
- New construction: No
- Year built: 1977
Utilities & green energy
- Sewer: Public Sewer
- Water: Public
Community & HOA
Community
- Features: None
- Subdivision: N/A
HOA
- Services included: None
Location
- Region: Ashley
Financial & listing details
- Price per square foot: $139/sqft
- Tax assessed value: $55,454
- Price range: $239K - $239K
- Date on market: 8/20/2026
- Cumulative days on market: 19 days
- Listing agreement: Exclusive Right Sell
- Listing terms: Conventional,Cash,FHA,USDA Loan,VA Loan
- Ownership type: Private Owner
- Road surface type: Asphalt
Estimated market value
$237,500
$226,000 - $249,000
$1,712/mo
Price history
| Date | Event | Price |
|---|---|---|
| 8/20/2026 | Listed for sale | $239,000+7624.6%$139/sqft |
Source:  NGLRMLS #1949565 Report a problem NGLRMLS #1949565 Report a problem | ||
| 6/24/2020 | Sold | $3,094$2/sqft |
Source: Public Record Report a problem | ||
Public tax history
| Year | Property taxes | Tax assessment |
|---|---|---|
| 2025 | -- | $99,700 +26.2% |
| 2024 | $1,597 | $79,000 +3.8% |
| 2023 | -- | $76,100 +11.6% |
| 2022 | -- | $68,200 +2.6% |
| 2021 | -- | $66,500 +8.1% |
| 2020 | -- | $61,500 +10.2% |
| 2019 | -- | $55,800 -2.1% |
| 2018 | -- | $57,000 +9.2% |
| 2017 | -- | $52,200 +5.5% |
| 2016 | -- | $49,500 -9.8% |
| 2015 | -- | $54,900 +4.8% |
| 2014 | -- | $52,400 +11.3% |
| 2013 | -- | $47,100 |
Find assessor info on the county website
Monthly payment
Est. payment
Payment breakdown
Explore the cost of this home by adjusting the details. Changes won't be saved.Climate risks
Neighborhood: 48806
Nearby schools
Schools provided by the listing agent
- District: Ashley Community Schools
Source: NGLRMLS. This data may not be complete. We recommend contacting the local school district to confirm school assignments for this home.
Similar homes
- $--3 bd2 ba1.5k sqft19933 Lakefield Rd, Merrill, MI 48637Auction
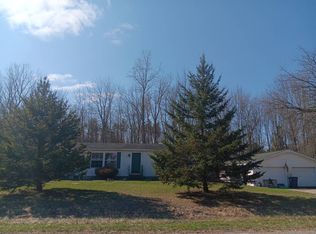 Auction.com 2
 - $242,0003 bd1 ba1.2k sqft1189 E Maple Rapids Rd, Saint Johns, MI 48879For Sale
 MLS ID #298525, Patti J Warnke, Patti Warnke Real Estate Group. Greater Lansing AOR
 - $214,9003 bd2 ba1.7k sqft506 S Scott Rd, Saint Johns, MI 48879For Sale
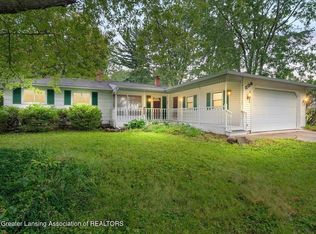 MLS ID #298938, Jamie Bates Homes, RE/MAX Real Estate Professionals Dewitt. Greater Lansing AOR
 - $235,0003 bd1 ba1.8k sqft7873 S Rich Rd, Middleton, MI 48856For Sale
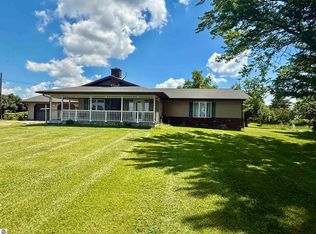 MLS ID #1946974, Cheryl Reeves. NGLRMLS
 - $265,0005 bd2 ba2.4k sqft118 S 2nd St, Carson City, MI 48811For Sale
 MLS ID #26047110, Mandy Green, Five Star Real Estate (E. Division). MichRIC
 - $259,0003 bd2 ba1.7k sqft806 S Oakland St, Saint Johns, MI 48879For Sale
 MLS ID #20261069989, Steve Koleno, Beycome Brokerage Realty LLC. Realcomp II
 - $209,9003 bd2 ba2.3k sqft886 W Walnut St, Saint Charles, MI 48655For Sale
 MLS ID #50220569, Lindsey Flynn, Century 21 Signature Realty. MiRealSource
 - $248,0003 bd2 ba1.6k sqft402 E Buchanan St, Saint Johns, MI 48879For SaleMLS ID #20261065101, Timothy A Eisenbraun, Semper Real Estate Advisors, LLC. Realcomp II
