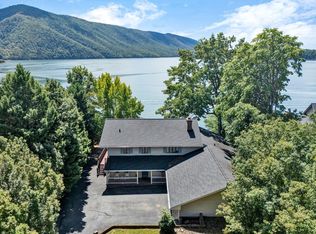
Some homes have a warmth you feel the moment you walk through the door. Built just four years ago, this three bedroom lakefront home has the character of a much older home, with handcrafted details and reclaimed wood that bring a little history into every room. White oak from a West Virginia barn found new life in the floors, trim, kitchen cabinets, the kitchen island and the front and interior doors. Each piece contributes to the warmth and character that make this home feel so personal.
Designed for one level living, the open floor plan and vaulted ceilings provide plenty of room to gather. The large kitchen island is a natural spot for conversation while meals are prepared, and the walnut ceiling above the dining table gives shared meals a beautiful setting. Walnut shiplap above the stone fireplace and Virginia Heart Pine ceilings and walls add rich texture throughout. In the third bedroom, currently decorated as an office, original shiplap from an early 1900s warehouse in Selma, Alabama brings another chapter of history into the home. A generous walk-in pantry and walk-in closets add everyday convenience, while 2x6 construction and an exterior of Hemlock harvested from western Pennsylvania reflect the care behind its construction.
That same warmth extends outdoors, where spacious decks invite shared meals and unhurried afternoons overlooking the lake. On cooler evenings, the porch's wood burning fireplace offers a favorite place to settle in and enjoy the long water views. The gentle lot makes getting to the water easy, and a new dock is currently under construction. With Smith Mountain close by, this is a setting for those who love fishing, time outdoors and having room to roam. Even the storage shed has rustic character, with space for fishing gear, outdoor equipment or a workshop for your favorite hobbies.
The three included lots offer acreage and more than 300 feet of waterfront, with additional lots available for greater privacy, a family compound or future resale. The detached garage's two bedroom apartment offers an opportunity to renovate to suit your needs, whether as a separate place for extended family, guest accommodations or a source of additional income.
Whether it becomes your full time home, a retreat to share with family and friends or a potential short term rental, this is a special property with craftsmanship you can see and warmth you can feel.
For sale
$1,925,000
214 Saunders Point Rd, Huddleston, VA 24104
5beds
3,497sqft
Single Family Residence
Built in 2022
5.3 Acres Lot
$1,821,000 Zestimate®
$550/sqft
$8/mo HOA
What's special
Open floor planHandcrafted detailsThree bedroom lakefront homeLong water viewsLarge kitchen islandVaulted ceilingsReclaimed wood
- 1 day
- 334
- 41
Zillow last checked:
Listing updated:
Listed by:
DAVID SIMON 434-426-1520,
WAINWRIGHT & CO., REALTORS®- LAKE 540-719-5222
Source: RVAR,MLS#: 931548
Facts & features
Interior
Bedrooms & bathrooms
- Bedrooms: 5
- Bathrooms: 4
- Full bathrooms: 3
- 1/2 bathrooms: 1
- Main level bathrooms: 2
- Main level bedrooms: 3
Primary bedroom
- Level: Entry
Bedroom 2
- Level: Entry
Bedroom 4
- Description: Garage Apartment
- Level: Other
Bedroom 5
- Description: Garage Apartment
- Level: Other
Dining room
- Level: Entry
Family room
- Description: Garage Apartment
- Level: Other
Foyer
- Level: Entry
Great room
- Level: Entry
Kitchen
- Level: Entry
Kitchen
- Description: Garage Apartment
- Level: Other
Laundry
- Level: Entry
Heating
- Heat Pump Electric
Cooling
- Heat Pump Electric
Appliances
- Included: Microwave Oven (Built In), Wall Oven
Features
- Cathedral Ceiling(s), Ceiling Fan(s), Walk-In Closet(s)
- Flooring: Tile, Wood
- Doors: Metal, Wood
- Windows: Insulated Windows, Low-Emissivity Windows
- Number of fireplaces: 2
- Fireplace features: Great Room, Other, Wood Burning Stove
Interior area
- Total structure area: 3,497
- Total interior livable area: 3,497 sqft
Property
Parking
- Total spaces: 6
- Covered spaces: 2
- Uncovered spaces: 4
- Details: Off Street Parking
Features
- Levels: One
- Stories: 1
- Patio & porch: Front Porch, Rear Porch, Covered Porch, Deck, Patio
- Exterior features: Garden Space
- Has view: Yes
- View description: Lake, Mountain(s)
- Has water view: Yes
- Water view: Lake
- Waterfront features: Cove, Riprap Shoreline
- Body of water: Smith Mtn Lake
Lot
- Size: 5.3 Acres
- Dimensions: Irreg 530 x 270
- Features: Gentle Sloping, Level
Details
- Additional structures: Shed(s)
- Parcel number: 258C 7 14
- Zoning: R-1
Construction
Type & style
- Home type: SingleFamily
- Property subtype: Single Family Residence
Materials
- Wood Siding
Condition
- Year built: 2022
Utilities & green energy
- Sewer: Private Septic
- Water: Private Well
- Utilities for property: Underground Utilities
Green energy
- Energy efficient items: 2 X 6 Exterior Walls
Community & HOA
Community
- Features: Marina Access, Restaurant
- Subdivision: Saunders Point
HOA
- Has HOA: Yes
- HOA fee: $100 annually
Location
- Region: Huddleston
Financial & listing details
- Price per square foot: $550/sqft
- Tax assessed value: $1,092,500
- Annual tax amount: $5,402
- Date on market: 9/27/2026
- Cumulative days on market: 2 days
Estimated market value
$1,821,000
$1.73M - $1.91M
$2,264/mo
Price history
| Date | Event | Price |
|---|---|---|
| 9/27/2026 | Listed for sale | $1,925,000+210.5%$550/sqft |
Source:  RVAR #931548 Report a problem RVAR #931548 Report a problem | ||
| 8/24/2018 | Sold | $620,000-11.3%$177/sqft |
Source: RVAR #835533 Report a problem | ||
| 4/24/2018 | Listed for sale | $699,000$200/sqft |
Source: LAKE RETREAT PROPERTIES INC. #835533 Report a problem | ||
Public tax history
| Year | Property taxes | Tax assessment |
|---|---|---|
| 2025 | -- | $1,092,500 |
| 2024 | $4,479 | $1,092,500 |
| 2023 | $4,479 +178.6% | $1,092,500 +239.8% |
| 2022 | $1,608 -20% | $321,500 -20% |
| 2021 | $2,009 | $401,700 |
| 2020 | $2,009 -3.8% | $401,700 |
| 2019 | $2,089 -10.2% | $401,700 -10.2% |
| 2018 | $2,327 | $447,500 |
| 2017 | $2,327 | $447,500 |
| 2016 | $2,327 | $447,500 |
| 2015 | $2,327 -5.4% | $447,500 -5.4% |
| 2014 | $2,460 +4% | $473,000 |
| 2013 | $2,365 | $473,000 |
| 2012 | $2,365 | $473,000 |
| 2011 | $2,365 -20.8% | $473,000 -20.8% |
| 2010 | $2,988 | $597,500 |
| 2009 | $2,988 | $597,500 |
| 2008 | $2,988 | $597,500 |
| 2007 | $2,988 +158.1% | $597,500 +235.5% |
| 2006 | $1,158 | $178,100 |
| 2005 | $1,158 | $178,100 |
| 2004 | $1,158 | $178,100 |
Find assessor info on the county website
Monthly payment
Est. payment
Payment breakdown
Explore the cost of this home by adjusting the details. Changes won't be saved.Climate risks
Neighborhood: 24104
Nearby schools
Schools provided by the listing agent
- Elementary: Huddleston
- Middle: Staunton River
- High: Staunton River
Source: RVAR. This data may not be complete. We recommend contacting the local school district to confirm school assignments for this home.
- $200,000-- bd-- ba-- sqft214 Saunders Point Rd, Huddleston, VA 24104Off Market
- $1,055,8003 bd2 ba1.2k sqft220 Saunders Point Rd, Huddleston, VA 24104Off Market
- $970,8003 bd3 ba1.6k sqft300 Saunders Point Rd, Huddleston, VA 24104Off Market
- $986,2004 bd3 ba1.2k sqft302 Saunders Point Rd, Huddleston, VA 24104Off Market
Similar homes
- $2,150,0005 bd3 ba3.5k sqft2299 Capewood Dr, Huddleston, VA 24104For Sale
 MLS ID #931048, WIL CHILDRESS. RVAR
 - $1,295,0005 bd3 ba3.1k sqft1171 Shady Point Rd, Huddleston, VA 24104For Sale
 MLS ID #931433, WIL CHILDRESS. RVAR
 - $1,250,0003 bd3 ba3.6k sqft105 Breeze Haven Ter, Huddleston, VA 24104For Sale
 MLS ID #369110, Katrina Fields, eXp Realty LLC-Stafford. LMLS
 - $1,390,0004 bd5 ba3k sqft1811 Cutlass Rd, Moneta, VA 24121For Sale
 MLS ID #931794, JIM SINGLETON. RVAR
 - $1,325,0005 bd4 ba3.2k sqft870 Oakshire Ln, Wirtz, VA 24184For SaleMLS ID #931756, GLENDA D MCDANIEL. RVAR
- $1,425,0003 bd3 ba4k sqft312 Spring Dr, Huddleston, VA 24104For SaleMLS ID #925342, MARY LOU MCDONALD. RVAR
- $1,175,0004 bd4 ba3k sqft65 Piney Point Ln, Union Hall, VA 24176For SaleMLS ID #931604, DIANA SALYER. RVAR
- $1,599,0004 bd4 ba2.6k sqft6015 Smith Mountain Rd, Penhook, VA 24137For SaleMLS ID #929820, BARBARA R JOHNSTON. RVAR
- $2,100,0004 bd4 ba5.1k sqft425 Park Way Ave, Moneta, VA 24121For SaleMLS ID #930537, DEBBIE SHELTON. RVAR
- $1,895,0004 bd4 ba4.1k sqft544 Woodbrook Rd, Moneta, VA 24121For SaleMLS ID #926045, CASEY DANIELLE JOHNSON. RVAR
- $1,875,0005 bd5 ba4k sqft95 Watersong Cir, Union Hall, VA 24176For SaleMLS ID #928747, COURTNEY DANIEL MOORE. RVAR
- $1,499,9993 bd3 ba3.1k sqft41 Old Point Rd, Moneta, VA 24121For SaleMLS ID #931460, KATHRYN JORAN SINK. RVAR
- $1,899,0005 bd4 ba3.4k sqft16358 Moneta Rd, Moneta, VA 24121New ConstructionMLS ID #928617, TERESA GRANT. RVAR
- $1,675,0005 bd5 ba4.6k sqft1325 Nicholas Ln, Moneta, VA 24121For SaleMLS ID #928028, CASEY DANIELLE JOHNSON. RVAR
- $995,0003 bd3 ba2.7k sqft320 Fingerlake Rd, Penhook, VA 24137For SaleMLS ID #931627, AUDREY EVANS. RVAR
- $1,495,0005 bd6 ba5k sqft2250 Lovely Valley Rd, Wirtz, VA 24184For SaleMLS ID #929398, JADA A. TURNER. RVAR
