Skip main navigation
Closed
  • Price Unknown

    214 Sauve Rd, River Ridge, LA 70123

    5beds
    5,953sqft
    Single Family Residence
    Built in 1940
    0.77 Acres Lot
    $1,000,000 Zestimate®
    $--/sqft
    $5,826 Estimated rent

    Home value

    $1,000,000

    $940,000 - $1.05M

    $5,826/mo

    Zestimate® history
    Loading
    Loading...

    Owner options

    List your home for rent

    $5,826/mo

    Rent Zestimate®

    Find your next renter with Zillow Rental Manager. Plus, with online applications, you can quickly screen prospective tenants – for free.

    Learn more

    $5,826/mo

    Rent Zestimate®

    Refinance and save

    Refinancing to a lower rate could help reduce your monthly payments and save thousands over the life of the loan.

    See today's rates

    Explore your selling options

    Work with a Zillow partner agent

    Leverage their expertise and Zillow's premium Showcase listings to get your home seen by more buyers.

    Get started

    List with your own agent

    Get your home in front of millions of buyers by listing it on Zillow.

    Learn how to do it

    Sell it yourself

    Take full control of how buyers see your home on Zillow by listing For Sale by Owner (FSBO).

    List your home

    What's special

    Sparkling inground poolDedicated workshopPiano-style staircaseGrand foyerOffice nookCovered patiosTwo gazebos
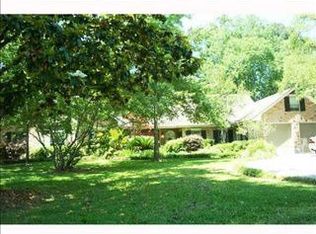
    Every once in a while, a home comes along that doesn’t just catch the eye—it captures the heart. This captivating River Ridge estate offers 5 bedrooms, 3 full baths, 2 half baths inside, and an additional half bath in the workshop, blending elegance, strength, and soul. With nearly 6,000 sq ft of refined living space and over 8,200 sq ft under roof, it sits on a sprawling 142' x 236' lot adorned with two gazebos, covered patios, a sparkling inground pool, a dedicated workshop, and a balcony off the primary suite perfect for quiet mornings and golden sunsets. A circular driveway welcomes guests in timeless Southern style. Step through the grand foyer where an auto-drop chandelier sets the tone for the grandeur to follow. The interior features soaring ceilings, a piano-style staircase, and light-filled vaulted rooms. Pecan wood floors run throughout both levels, complementing the four fireplaces, dual dens, sunroom, office nook, and butler’s pantry. The formal dining room stuns with its silver leaf ceiling—a luminous detail that elevates any gathering. Behind the beauty lies functionality: updated plumbing and electrical systems, four HVAC systems all under 10 years old, and structural bracing from the foundation to the roof, built to withstand 150 mph hurricane winds. The home was originally constructed circa 1940 and elevated and expanded in 1992 by renowned architect Bob Richardson—one of his most celebrated works. Add to that a 2022 roof, current termite contract, and an X flood zone location for peace of mind, and you have a truly extraordinary property. Whether you’re drawn by craftsmanship, history, or the lifestyle it offers, this is more than a home—it’s a sanctuary made for connection, creativity, and celebration.

    Zillow last checked:

    Listing updated:

    Listed by:

    April Brown 504-606-0466,

    Hospitality Realty

    Bought with:

    Jill Wren

    REMAX N.O. Properties

    Source: GSREIN,MLS#: 2509284MLS Logo

    Facts & features

    Interior

    Bedrooms & bathrooms
    • Bedrooms: 5
    • Bathrooms: 5
    • Full bathrooms: 3
    • 1/2 bathrooms: 2
    Primary bedroom
    • Level: Second
    • Dimensions: 18 x 20
    Bedroom
    • Level: First
    • Dimensions: 14 x 20
    Bedroom
    • Level: Second
    • Dimensions: 14.6 x 12.4
    Bedroom
    • Level: Second
    • Dimensions: 16.4 x 12.2
    Bedroom
    • Level: Second
    • Dimensions: 10.9 x 15.6
    Breakfast room nook
    • Level: First
    • Dimensions: 11.4 x 17.1
    Den
    • Level: First
    • Dimensions: 31.3 x 18.9
    Den
    • Level: First
    • Dimensions: 20 x 20
    Dining room
    • Level: First
    • Dimensions: 14.2 x 17.5
    Kitchen
    • Level: First
    • Dimensions: 13.1 x 18.2
    Laundry
    • Level: First
    • Dimensions: 8 x 15
    Living room
    • Level: First
    • Dimensions: 17.2 x 16.4
    Loft
    • Level: Second
    • Dimensions: 14.5 x 11.4
    Office
    • Level: First
    • Dimensions: 10.7nx 8.3
    Sunroom
    • Level: First
    • Dimensions: 14.5 x 10
    Heating
    • Central, Multiple Heating Units
    Cooling
    • Central Air, 2 Units
    Appliances
    • Included: Double Oven, Dishwasher, Microwave, Refrigerator, Wine Cooler, Washer
    • Laundry: Washer Hookup, Dryer Hookup
    Features
    • Attic, Butler's Pantry, Ceiling Fan(s), Pull Down Attic Stairs, Stainless Steel Appliances, Vaulted Ceiling(s)
    • Attic: Pull Down Stairs
    • Has fireplace: Yes
    • Fireplace features: Gas, Gas Starter, Wood Burning
    Interior area
    • Total structure area: 8,208
    • Total interior livable area: 5,953 sqft

    Property

    Parking
    • Total spaces: 3
    • Parking features: Covered, Carport, Three or more Spaces
    • Has carport: Yes
    Features
    • Levels: Two
    • Stories: 2
    • Patio & porch: Concrete, Balcony, Patio
    • Exterior features: Balcony, Courtyard, Fence, Patio
    • Pool features: In Ground
    Lot
    • Size: 0.77 Acres
    • Dimensions: 142 x 236
    • Features: City Lot, Oversized Lot
    Details
    • Additional structures: Shed(s), Workshop
    • Parcel number: 0910007621
    • Special conditions: None

    Construction

    Type & style
    • Home type: SingleFamily
    • Architectural style: Traditional
    • Property subtype: Single Family Residence
    Materials
    • Brick, Stucco
    • Foundation: Slab
    • Roof: Asphalt,Shingle
    Condition
    • Very Good Condition
    • Year built: 1940

    Utilities & green energy

    • Sewer: Public Sewer
    • Water: Public
    Green energy
    • Energy efficient items: Windows

    Community & HOA

    Community
    • Subdivision: Colonial Farms
    HOA
    • Has HOA: No
    Location
    • Region: River Ridge

    Financial & listing details

    • Tax assessed value: $768,000
    • Annual tax amount: $8,398
    • Date on market: 6/26/2025

    Price history

    DateEventPrice
    9/2/2026Sold--
    Source: GSREIN #2509284 Report a problem
    7/22/2026Pending sale$1,100,000$185/sqft
    Source: GSREIN #2509284 Report a problem
    7/7/2026Listed for sale$1,100,000$185/sqft
    Source: GSREIN #2509284 Report a problem
    6/11/2026Contingent$1,100,000$185/sqft
    Source: GSREIN #2509284 Report a problem
    3/20/2026Price change$1,100,000-8.3%$185/sqft
    Source: GSREIN #2509284 Report a problem
    6/27/2025Listed for sale$1,200,000$202/sqft
    Source: GSREIN #2509284 Report a problem

    Public tax history

    YearProperty taxesTax assessment
    2024$8,398 -4.2%$76,800
    2023$8,770 +2.8%$76,800
    2022$8,532 +7.7%$76,800
    2021$7,918 +0.7%$76,800
    2020$7,859 -2.8%$76,800
    2019$8,083 +7.4%$76,800
    2018$7,525 $76,800
    2017$7,525 $76,800
    2016$7,525 +4.4%$76,800 +3%
    2015$7,209 $74,570
    2014$7,209 $74,570
    2013-- $74,570
    2012-- $74,570 +0.7%
    2011-- $74,060
    2010-- $74,060
    2009-- $74,060
    2008-- $74,060 +14.8%
    2007-- $64,520
    2006-- --
    2005-- --
    2004-- --
    2003-- --
    2002-- --
    2001-- --
    2000-- --
    Find assessor info on the county website

    Neighborhood: 70123

    Nearby schools

    GreatSchools rating
    Get a cash offer in 3 minutes
    Find out how much your home could sell for in as little as 3 minutes with a no-obligation cash offer.
    Estimated market value
    $1,000,000
    Get a cash offer in 3 minutes
    Find out how much your home could sell for in as little as 3 minutes with a no-obligation cash offer.
    Estimated market value
    $1,000,000