Skip main navigation
Sold for $429,000
  • $429,000

    214 Timothy Ct, Anderson, SC 29621

    3beds
    2,182sqft
    Single Family Residence
    Built in 2024
    0.46 Acres Lot
    $429,000 Zestimate®
    $197/sqft
    $2,445 Estimated rent

    Home value

    $429,000

    $408,000 - $450,000

    $2,445/mo

    Zestimate® history
    Loading
    Loading...

    Owner options

    List your home for rent

    $2,445/mo

    Rent Zestimate®

    Find your next renter with Zillow Rental Manager. Plus, with online applications, you can quickly screen prospective tenants – for free.

    Learn more

    $2,445/mo

    Rent Zestimate®

    Refinance and save

    $3,013/mo

    Est. payment

    Refinancing to a lower rate could help reduce your monthly payments and save thousands over the life of the loan.

    See today's rates

    $3,013/mo

    Est. payment

    Explore your selling options

    Work with a Zillow partner agent

    Leverage their expertise and Zillow's premium Showcase listings to get your home seen by more buyers.

    Get started

    List with your own agent

    Get your home in front of millions of buyers by listing it on Zillow.

    Learn how to do it

    Sell it yourself

    Take full control of how buyers see your home on Zillow by listing For Sale by Owner (FSBO).

    List your home

    What's special

    Beautifully designed single-level homeSurrounded by mature treesLarge center islandArchitectural shinglesPrivate cul-de-sac lotStainless steel appliancesGas range
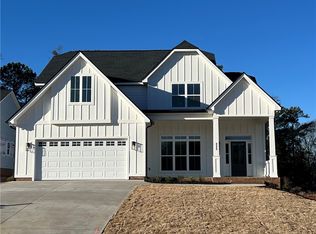
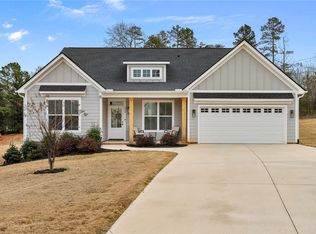
    Welcome to 214 Timothy Court, a beautifully designed single-level home in Walker's Pointe offering quality craftsmanship, thoughtful design, and a highly desirable location. Situated on a private cul-de-sac lot, this 3-bedroom, 2-bath home with a dedicated office or flex room and formal dining area provides over 2,100 square feet of well-planned living space. Surrounded by mature trees and set back from neighboring homes, the backyard offers exceptional privacy and a peaceful setting to enjoy year-round. The open floor plan seamlessly connects the kitchen, dining, and living areas, creating an inviting space for everyday living and entertaining. The kitchen features 42-inch soft-close cabinetry, granite countertops, stainless steel appliances, a gas range, a large center island, and an oversized walk-in pantry. The spacious living room is anchored by a gas fireplace with tile surround and opens directly to the covered back porch, extending your living space outdoors. The covered back porch is a standout feature of this home. Overlooking the private backyard, it provides the perfect place to unwind at the end of the day and take in the incredible sunset views. Whether enjoying your morning coffee or gathering with friends in the evening, this outdoor space offers a beautiful backdrop in every season. The private primary suite features a tray ceiling, generous walk-in closet, and an en-suite bath with dual vanities, cultured marble countertops, ceramic tile flooring, and a tiled walk-in shower. Two additional bedrooms and a full bath provide flexibility for guests, family, or hobbies. Additional highlights include engineered hardwood flooring throughout the main living areas, ceramic tile in the primary bath, ceiling fans in all bedrooms and the great room, recessed lighting, crown molding, a painted and trimmed two-car garage with automatic opener, and a two-zone irrigation system. Built in 2024, this home features cement plank siding, architectural shingles, public water, septic and natural gas. Located in the Walker's Pointe community with underground utilities and streetlights, 214 Timothy Court is just minutes from shopping, dining, AnMed, and I-85. North Pointe Elementary is only a short drive away, making daily routines simple and convenient for families. Don't miss the opportunity to experience the privacy, stunning sunset views, and convenience of 214 Timothy Court. Reach out today to see everything this exceptional home has to offer.

    Zillow last checked:

    Listing updated:

    Listed by:

    Ellison Hutto 864-710-1170,

    Carolina Foothills Real Estate

    Bought with:

    Robin Smith, 101906

    BHHS C Dan Joyner - Anderson

    Source: WUMLS,MLS#: 20302868MLS LogoOriginating MLS: Western Upstate Association of Realtors

    Facts & features

    Interior

    Bedrooms & bathrooms
    • Bedrooms: 3
    • Bathrooms: 2
    • Full bathrooms: 2
    • Main level bathrooms: 2
    • Main level bedrooms: 3
    Rooms
    • Room types: Dining Room, Laundry, Office
    Heating
    • Heat Pump
    Cooling
    • Heat Pump
    Appliances
    • Included: Dishwasher, Disposal, Gas Oven, Gas Range, Gas Water Heater, Microwave, Tankless Water Heater
    • Laundry: Washer Hookup, Electric Dryer Hookup
    Features
    • Bookcases, Built-in Features, Tray Ceiling(s), Ceiling Fan(s), Cathedral Ceiling(s), Dual Sinks, Fireplace, Granite Counters, High Ceilings, Bath in Primary Bedroom, Main Level Primary, Pull Down Attic Stairs, Smooth Ceilings, Shower Only, Separate Shower, Cable TV, Vaulted Ceiling(s), Walk-In Closet(s), Walk-In Shower, Window Treatments
    • Flooring: Ceramic Tile, Hardwood
    • Windows: Blinds, Insulated Windows, Tilt-In Windows, Vinyl
    • Basement: None
    • Has fireplace: Yes
    • Fireplace features: Gas, Gas Log, Option
    Interior area
    • Total structure area: 2,182
    • Total interior livable area: 2,182 sqft
    • Finished area above ground: 2,182
    • Finished area below ground: 0

    Property

    Parking
    • Total spaces: 2
    • Parking features: Attached, Garage, Driveway, Garage Door Opener
    • Attached garage spaces: 2
    Accessibility
    • Accessibility features: Low Threshold Shower
    Features
    • Levels: One
    • Stories: 1
    • Patio & porch: Front Porch, Porch
    • Exterior features: Sprinkler/Irrigation, Porch
    Lot
    • Size: 0.46 Acres
    • Features: Cul-De-Sac, Outside City Limits, Subdivision, Trees
    Details
    • Parcel number: 1451901011

    Construction

    Type & style
    • Home type: SingleFamily
    • Architectural style: Craftsman,Traditional
    • Property subtype: Single Family Residence
    Materials
    • Cement Siding
    • Foundation: Slab
    • Roof: Architectural,Shingle
    Condition
    • Year built: 2024
    Details
    • Builder name: Stoneledge

    Utilities & green energy

    • Sewer: Septic Tank
    • Water: Public
    • Utilities for property: Cable Available, Underground Utilities

    Community & HOA

    Community
    • Features: Common Grounds/Area
    • Security: Security System Owned, Smoke Detector(s)
    • Subdivision: Walker's Pointe
    HOA
    • Has HOA: Yes
    • Services included: Street Lights
    • HOA fee: $330 annually
    Location
    • Region: Anderson

    Financial & listing details

    • Price per square foot: $197/sqft
    • Date on market: 6/17/2026
    • Cumulative days on market: 86 days
    • Listing agreement: Exclusive Right To Sell

    Price history

    DateEventPrice
    9/11/2026Sold$429,000+1%$197/sqft
    Source: WUMLS #20302868 Report a problem
    8/3/2026Contingent$424,900$195/sqft
    Source: WUMLS #20302868 Report a problem
    7/17/2026Price change$424,900-1.2%$195/sqft
    Source: WUMLS #20302868 Report a problem
    6/18/2026Listed for sale$429,900+7.5%$197/sqft
    Source: WUMLS #20302868 Report a problem
    4/2/2024Sold$399,900$183/sqft
    Source: WUMLS #20270403 Report a problem
    2/6/2024Pending sale$399,900$183/sqft
    Source: WUMLS #20270403 Report a problem
    1/19/2024Listed for sale$399,900$183/sqft
    Source: WUMLS #20270403 Report a problem

    Public tax history

    Tax history is unavailable.

    Neighborhood: 29621

    Nearby schools

    GreatSchools rating
    Schools provided by the listing agent
    • Elementary: North Pointe Elementary
    • Middle: Mccants Middle
    • High: Tl Hanna High

    Source: WUMLS. This data may not be complete. We recommend contacting the local school district to confirm school assignments for this home.

    Get a cash offer in 3 minutes
    Find out how much your home could sell for in as little as 3 minutes with a no-obligation cash offer.
    Estimated market value
    $429,000
    Get a cash offer in 3 minutes
    Find out how much your home could sell for in as little as 3 minutes with a no-obligation cash offer.
    Estimated market value
    $429,000