EASY LIVING. BEAUTIFUL VIEWS. A LOCATION YOU’LL LOVE! This charming Pittsford ranch offers the perfect blend of comfort, convenience, and lifestyle! Enjoy the ease of one-floor living with 3 bedrooms, 1.5 baths, an updated kitchen, and updated baths. The sunrise and sunset views are truly special, creating a beautiful backdrop to everyday living. Step outside to your private deck overlooking a generous sized yard with endless possibilities for entertaining, gardening, or simply enjoying the outdoors. Sidewalk-lined streets invite you to take a leisurely stroll into the Village of Pittsford to enjoy its charming boutiques, wonderful restaurants, and unique local amenities. Convenient pull-down attic stairs provide valuable additional storage. Central air conditioning added in 2016 and a tankless hot water system installed in 2023 add to the appeal. A rare opportunity to enjoy easy living, incredible views, and the quintessential Pittsford lifestyle—all in one special property! Square footage includes the office/family room.
DELAYED NEGOTIATIONS – OFFERS TO BE CONSIDERED MONDAY, OCTOBER 19TH AT 11:00 AM.
Pending
$414,900
214 Tobey Rd, Pittsford, NY 14534
3beds
1,980sqft
Single Family Residence
Built in 1950
0.94 Acres Lot
$-- Zestimate®
$210/sqft
$-- HOA
What's special
Generous sized yardSunrise and sunset viewsPrivate deckOne-floor livingConvenient pull-down attic stairsUpdated kitchenUpdated baths
- 11 days
- 2,389
- 235
Zillow last checked:
Listing updated:
Listed by:
Howard Hanna 585-381-4770,
Debranne Jacob 585-389-4019
Source: NYSAMLSs,MLS#: R1720944 Originating MLS: Rochester
Facts & features
Interior
Bedrooms & bathrooms
- Bedrooms: 3
- Bathrooms: 2
- Full bathrooms: 1
- 1/2 bathrooms: 1
- Main level bathrooms: 2
- Main level bedrooms: 3
Heating
- Gas, Zoned, Baseboard, Hot Water
Cooling
- Zoned, Central Air
Appliances
- Included: Appliances Negotiable, Dryer, Dishwasher, Electric Oven, Electric Range, Gas Water Heater, Microwave, Refrigerator, Wine Cooler, Washer
- Laundry: Main Level
Features
- Entrance Foyer, Eat-in Kitchen, Separate/Formal Living Room, Pantry, Pull Down Attic Stairs, Solid Surface Counters, Bedroom on Main Level
- Flooring: Carpet, Luxury Vinyl, Tile, Varies
- Basement: Crawl Space
- Attic: Pull Down Stairs
- Number of fireplaces: 1
Interior area
- Total structure area: 1,980
- Total interior livable area: 1,980 sqft
Property
Parking
- Total spaces: 2
- Parking features: Attached, Garage, Driveway, Garage Door Opener
- Attached garage spaces: 2
Features
- Levels: One
- Stories: 1
- Patio & porch: Deck
- Exterior features: Blacktop Driveway, Deck, Private Yard, See Remarks
Lot
- Size: 0.94 Acres
- Dimensions: 100 x 410
- Features: Rectangular, Rectangular Lot, Wooded
Details
- Parcel number: 2646891640300001023000
- Special conditions: Standard
Construction
Type & style
- Home type: SingleFamily
- Architectural style: Ranch
- Property subtype: Single Family Residence
Materials
- Cedar, Wood Siding, Copper Plumbing
- Foundation: Block, Poured
- Roof: Asphalt
Condition
- Resale
- Year built: 1950
Utilities & green energy
- Electric: Circuit Breakers
- Sewer: Connected
- Water: Connected, Public
- Utilities for property: Cable Available, High Speed Internet Available, Sewer Connected, Water Connected
Community & HOA
Location
- Region: Pittsford
Financial & listing details
- Price per square foot: $210/sqft
- Tax assessed value: $186,000
- Annual tax amount: $8,547
- Date on market: 10/13/2026
- Cumulative days on market: 11 days
- Listing terms: Cash,Conventional,VA Loan
Estimated market value
Not available
Estimated sales range
Not available
$3,659/mo
Price history
| Date | Event | Price |
|---|---|---|
| 10/19/2026 | Pending sale | $414,900$210/sqft |
Source:  NYSAMLSs #R1720944 Report a problem | ||
| 10/13/2026 | Listed for sale | $414,900+123.1%$210/sqft |
Source: NYSAMLSs #R1720944 Report a problem | ||
| 8/28/2015 | Sold | $186,000+6.3%$94/sqft |
Source: NYSAMLSs #R277868 Report a problem | ||
| 3/20/2012 | Sold | $175,000+0.1%$88/sqft |
Source: NYSAMLSs #R169269 Report a problem | ||
| 1/9/2012 | Price change | $174,900-2.8%$88/sqft |
Source: Nothnagle REALTORS #R169269 Report a problem | ||
| 11/30/2011 | Price change | $179,900-2.5%$91/sqft |
Source: Nothnagle REALTORS #R169269 Report a problem | ||
| 11/6/2011 | Price change | $184,500-2.8%$93/sqft |
Source: Nothnagle REALTORS #R169269 Report a problem | ||
| 10/8/2011 | Listed for sale | $189,900+58.3%$96/sqft |
Source: Nothnagle REALTORS #R169269 Report a problem | ||
| 6/18/2009 | Sold | $120,000+17.1%$61/sqft |
Source: Public Record Report a problem | ||
| 8/25/1997 | Sold | $102,500$52/sqft |
Source: Public Record Report a problem | ||
Public tax history
| Year | Property taxes | Tax assessment |
|---|---|---|
| 2025 | -- | $186,000 |
| 2024 | -- | $186,000 |
| 2023 | -- | $186,000 |
| 2022 | -- | $186,000 |
| 2021 | -- | $186,000 |
| 2020 | -- | $186,000 |
| 2018 | -- | $186,000 +30.9% |
| 2017 | $4,704 | $142,100 |
| 2016 | -- | $142,100 |
| 2015 | -- | $142,100 |
| 2014 | -- | $142,100 |
| 2013 | -- | $142,100 |
| 2012 | -- | $142,100 |
| 2011 | -- | $142,100 |
| 2010 | -- | $142,100 +1.5% |
| 2009 | -- | $140,000 |
| 2007 | -- | $140,000 |
| 2006 | -- | $140,000 +12% |
| 2005 | -- | $125,000 |
| 2004 | -- | $125,000 +22% |
| 2003 | -- | $102,500 |
| 2002 | -- | $102,500 |
| 2001 | -- | $102,500 |
| 2000 | -- | $102,500 |
Find assessor info on the county website
Monthly payment
Climate risks
Neighborhood: 14534
Nearby schools
Schools provided by the listing agent
- District: Pittsford
Source: NYSAMLSs. This data may not be complete. We recommend contacting the local school district to confirm school assignments for this home.
Similar homes
- $350,0004 bd3 ba2.1k sqft28 Candlewood Dr, Pittsford, NY 14534For Sale
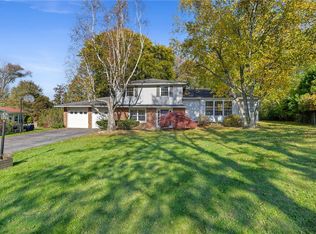
 MLS ID #R1724534, Alan J. Wood, Listing by: RE/MAX Plus. NYSAMLSs
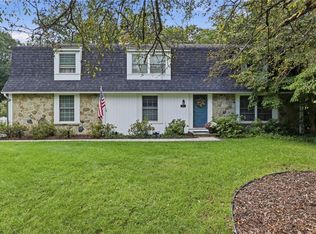
- $439,9005 bd4 ba2k sqft299 East St, Pittsford, NY 14534For Sale
 MLS ID #R1721428, Kelly Cerquone, Listing by: RE/MAX Plus. NYSAMLSs
- $399,9004 bd2 ba2.5k sqft3551 Monroe Ave, Pittsford, NY 14534For Sale
 MLS ID #R1712959, Jeremy V. Havens, Listing by: Elysian Homes by Mark Siwiec and Associates. NYSAMLSs
- $449,9004 bd3 ba2.7k sqft263 East St, Pittsford, NY 14534For Sale
 MLS ID #R1715778, Amy L. Petrone, Listing by: RE/MAX Realty Group. NYSAMLSs
- $499,9004 bd3 ba2.3k sqft562 W Bloomfield Rd, Pittsford, NY 14534For SaleMLS ID #R1721261, Jennifer L. Isaac, Listing by: Howard Hanna. NYSAMLSs
- $399,0004 bd3 ba1.8k sqft34 Sturbridge Ln, Pittsford, NY 14534For SaleMLS ID #R1713034, Christopher J Cady, Listing by: Mitchell Pierson, Jr., Inc.. NYSAMLSs
- $399,9003 bd2 ba1.6k sqft95 Rock Crk, Pittsford, NY 14534For SaleMLS ID #R1711950, Jeffrey M. Lamica, Listing by: Keller Williams Realty Greater Rochester. NYSAMLSs
- $399,0004 bd3 ba2.2k sqft24 Carriage Ct, Pittsford, NY 14534For SaleMLS ID #R1716983, Philip Pizzingrilli, Listing by: Tru Agent Real Estate. NYSAMLSs
- $485,0004 bd3 ba2k sqft885 Pittsford Victor Rd, Pittsford, NY 14534For SaleMLS ID #R1721867, Susan P. Aser, Listing by: RE/MAX Plus. NYSAMLSs
- $419,9004 bd3 ba1.7k sqft84 Deer Creek Rd, Pittsford, NY 14534For SaleMLS ID #R1717560, Michelle Danielowicz, Listing by: EXP-Premier Listings Team. NYSAMLSs
- $399,9004 bd3 ba1.5k sqft2 Red Fox Run, Pittsford, NY 14534For SaleMLS ID #R1712298, Michael Liess, Listing by: Coldwell Banker Custom Realty. NYSAMLSs
- $429,0002 bd3 ba1.5k sqft28 Tobey Ct, Pittsford, NY 14534For SaleMLS ID #R1722409, Lisa Ann Harrington, Listing by: Tru Agent Real Estate. NYSAMLSs
- $349,9003 bd2 ba1k sqft30 Boughton Ave, Pittsford, NY 14534For SaleMLS ID #R1722367, Hollis A. Creek, Listing by: Howard Hanna. NYSAMLSs
- $474,9005 bd3 ba2.4k sqft87 Deer Creek Rd, Pittsford, NY 14534For SaleMLS ID #R1722792, Amy L. Petrone, Listing by: RE/MAX Realty Group. NYSAMLSs
- $389,9003 bd2 ba1.9k sqft66 Commonwealth Rd, Rochester, NY 14618For SaleMLS ID #R1722876, Nathan J. Wenzel, Listing by: Howard Hanna. NYSAMLSs
- $449,9004 bd3 ba2.1k sqft14 Kings Lacey Way, Fairport, NY 14450For SaleMLS ID #R1723409, Pamela Sheldon, Listing by: Howard Hanna. NYSAMLSs
- $374,9003 bd2 ba1.9k sqft27 Lafayette Pkwy, Rochester, NY 14625For SaleMLS ID #R1723114, Paul J. Manuse, Listing by: RE/MAX Plus. NYSAMLSs
- $575,0004 bd3 ba2.5k sqft34 Caversham Woods, Pittsford, NY 14534For SaleMLS ID #R1723126, Robert O. Opett, Listing by: eXp Realty, LLC. NYSAMLSs
- $299,9003 bd3 ba1.7k sqft38 Bradford Rd, Pittsford, NY 14534For SaleMLS ID #R1722583, Sharon M. Quataert, Listing by: Century 21 APEX. NYSAMLSs
