Welcome to your own secluded oasis bordered by Jordan Lake park land. Nestled on 5.6 acres, this remarkable custom home with a detached barn is the epitome of luxury and tranquility, offering over 4,200 square feet of living space. With 4 bedrooms, 4.5 bathrooms, a spacious recreation room, and a bonus room above the garage, this home is designed to cater to every aspect of your lifestyle. The first floor boasts a primary suite, a guest suite for welcoming visitors, and a formal dining room. Located 9 minutes from the Math/Science Academy in Apex: Google it for info. The gourmet kitchen features a generous island that's perfect for social gatherings. A beautiful breakfast nook leading to a cozy sunroom, creating a perfect spot for your morning coffee. Throughout the home, millwork details and built-ins add an extra touch of sophistication to the elegant space, accentuated by beautiful hardwood floors that run throughout. Enjoy outdoor entertaining with an inviting 3 season room, lavish covered patio, outdoor kitchen and wood burning fireplace. Property adjoins ACOE/NC park land bordering Jordan Lake.
Sold for $1,550,000
$1,550,000
214 Tody Goodwin Rd, Apex, NC 27502
4beds
4,281sqft
Single Family Residence
Built in 2018
5.66 Acres Lot
$1,615,000 Zestimate®
$362/sqft
$4,225 Estimated rent
Home value
$1,615,000
$1.50M - $1.74M
$4,225/mo
Zestimate® history
Owner options
List your home for rent
$4,225/mo
Rent Zestimate®
Find your next renter with Zillow Rental Manager. Plus, with online applications, you can quickly screen prospective tenants – for free.
$4,225/mo
Rent Zestimate®
Refinance and save
$10,253/mo
Est. payment
Refinancing to a lower rate could help reduce your monthly payments and save thousands over the life of the loan.
$10,253/mo
Est. payment
Explore your selling options
Work with a Zillow partner agent
Leverage their expertise and Zillow's premium Showcase listings to get your home seen by more buyers.
Get startedList with your own agent
Get your home in front of millions of buyers by listing it on Zillow.
Learn how to do itSell it yourself
Take full control of how buyers see your home on Zillow by listing For Sale by Owner (FSBO).
List your homeWhat's special
Zillow last checked:
Listing updated:
Listed by:
Seth Roberts 919-632-7384,
Berkshire Hathaway HomeService,
Tricia Sloan 910-538-2076,
Berkshire Hathaway HomeService
Bought with:
Erin Daniel, 221294
Compass -- Chapel Hill - Durham
Source: Doorify MLS,MLS#: 2538617
Facts & features
Interior
Bedrooms & bathrooms
- Bedrooms: 4
- Bathrooms: 5
- Full bathrooms: 4
- 1/2 bathrooms: 1
- Main level bedrooms: 1
Primary bedroom
- Level: Main
- Area: 250.2 Square Feet
- Dimensions: 18 x 13.9
Bedroom 2
- Level: Main
- Area: 181.7 Square Feet
- Dimensions: 15.8 x 11.5
Bedroom 3
- Level: Second
- Area: 253.98 Square Feet
- Dimensions: 16.6 x 15.3
Bedroom 4
- Level: Second
- Area: 180 Square Feet
- Dimensions: 15 x 12
Breakfast room
- Level: Main
- Area: 119.25 Square Feet
- Dimensions: 13.25 x 9
Dining room
- Level: Main
- Area: 154.7 Square Feet
- Dimensions: 13 x 11.9
Other
- Level: Main
- Area: 86.1 Square Feet
- Dimensions: 12.3 x 7
Family room
- Level: Main
- Area: 381.15 Square Feet
- Dimensions: 19.8 x 19.25
Kitchen
- Level: Main
- Area: 215.98 Square Feet
- Dimensions: 16.3 x 13.25
Mud room
- Level: Main
Office
- Description: Room above garage
- Level: Upper
- Area: 297 Square Feet
- Dimensions: 27 x 11
Other
- Description: Keeping Room off Kitchen
- Level: Main
- Area: 224.75 Square Feet
- Dimensions: 15.5 x 14.5
Other
- Level: Second
Other
- Description: Mudroom
- Level: Main
- Area: 63.8 Square Feet
- Dimensions: 11 x 5.8
Other
- Description: Covered Rear Porch
- Level: Main
- Area: 630 Square Feet
- Dimensions: 30 x 21
Other
- Description: Garage
- Level: Lower
- Area: 725 Square Feet
- Dimensions: 29 x 25
Other
- Description: Patio
- Level: Lower
- Area: 500 Square Feet
- Dimensions: 25 x 20
Recreation room
- Description: Hall access 2nd floor
- Level: Second
- Area: 455.4 Square Feet
- Dimensions: 33 x 13.8
Sunroom
- Description: Encl Porch
- Level: Main
- Area: 219.24 Square Feet
- Dimensions: 18.9 x 11.6
Utility room
- Description: Laundry/Utility
- Level: Main
- Area: 94.55 Square Feet
- Dimensions: 15.5 x 6.1
Heating
- Forced Air, Propane, Zoned
Cooling
- Attic Fan, Central Air, Gas, Zoned
Appliances
- Included: Dishwasher, Gas Cooktop, Gas Range, Gas Water Heater, Humidifier, Microwave, Plumbed For Ice Maker, Tankless Water Heater, Water Purifier, Propane Water Heater, Wall Oven
- Laundry: Laundry Room, Main Level
Features
- Bookcases, Cathedral Ceiling(s), Central Vacuum, Entrance Foyer, In-Law Floorplan, Pantry, Primary Downstairs, Keeping Room, Butler's Pantry, Shower Only, Walk-In Shower, Room Over Garage
- Flooring: Carpet, Hardwood, Tile
- Number of fireplaces: 2
- Fireplace features: Family Room, Gas, Masonry, Outside, Wood Burning
Interior area
- Total structure area: 4,281
- Total interior livable area: 4,281 sqft
- Finished area above ground: 4,281
- Finished area below ground: 0
Property
Parking
- Total spaces: 37
- Parking features: Attached, Concrete, Driveway, Garage Faces Side, Garage
- Garage spaces: 2
- Uncovered spaces: 35
Features
- Levels: Two
- Stories: 2
- Patio & porch: Covered, Enclosed, Patio, Porch
- Exterior features: Gas Grill, Rain Gutters, Smart Camera(s)/Recording
Lot
- Size: 5.66 Acres
- Features: Landscaped, Hardwood Trees
Details
- Additional structures: Barn(s), Workshop
- Parcel number: 0063531
- Special conditions: Standard,Seller Licensed Real Estate Professional
- Other equipment: Irrigation Equipment
Construction
Type & style
- Home type: SingleFamily
- Architectural style: Craftsman
- Property subtype: Single Family Residence
Materials
- Fiber Cement
Condition
- New construction: No
- Year built: 2018
Utilities & green energy
- Sewer: Septic Tank
- Water: Well
Green energy
- Energy efficient items: Thermostat
Community & HOA
HOA
- Has HOA: No
Location
- Region: Apex
Financial & listing details
- Price per square foot: $362/sqft
- Tax assessed value: $872,519
- Annual tax amount: $7,230
- Date on market: 10/23/2023
- Listing agreement: Exclusive Right To Sell
- Listing terms: Cash,Conventional
Price history
| Date | Event | Price |
|---|---|---|
| 4/15/2024 | Sold | $1,550,000$362/sqft |
Source:  Doorify MLS #2538617 Report a problem Doorify MLS #2538617 Report a problem | ||
| 3/14/2024 | Pending sale | $1,550,000$362/sqft |
Source: Doorify MLS #2538617 Report a problem | ||
| 11/30/2023 | Price change | $1,550,000-3.1%$362/sqft |
Source: Doorify MLS #2538617 Report a problem | ||
| 10/23/2023 | Listed for sale | $1,600,000+3455.6%$374/sqft |
Source: Doorify MLS #2538617 Report a problem | ||
| 2/27/2017 | Sold | $45,000$11/sqft |
Source: Public Record Report a problem | ||
Public tax history
| Year | Property taxes | Tax assessment |
|---|---|---|
| 2025 | $8,647 +14.1% | $1,209,375 +38.6% |
| 2024 | $7,580 +6.9% | $872,519 |
| 2023 | $7,094 +3.8% | $872,519 |
| 2022 | $6,832 +1.3% | $872,519 |
| 2021 | $6,745 +4.7% | $872,519 +5.3% |
| 2020 | $6,444 +5.7% | $828,302 |
| 2019 | $6,097 | $828,302 +519.7% |
| 2017 | -- | $133,664 +90% |
| 2016 | -- | $70,335 |
| 2015 | $764 | $70,335 |
| 2014 | -- | $70,335 |
Find assessor info on the county website
Neighborhood: 27502
Nearby homes
- $498,4003 bd2 ba1.6k sqft145 Tody Goodwin Rd, Apex, NC 27502Off Market
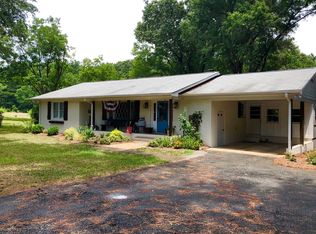
- $557,8003 bd2 ba2.4k sqft122 Tody Goodwin Rd, Apex, NC 27502Off Market
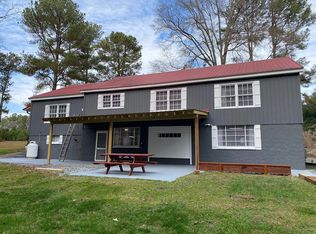
- $726,6003 bd2 ba1.6k sqft107 Tody Goodwin Rd, Apex, NC 27502Off Market
- $519,3003 bd1 ba2.9k sqft48 Tody Goodwin Rd, Apex, NC 27502Off Market
- $789,5004 bd4 ba3.2k sqft30 Tody Goodwin Rd, Apex, NC 27502Off Market
- $590,350-- bd-- ba-- sqft55 Tody Goodwin Rd, Apex, NC 27502Off Market
- $208,6003 bd1 ba948 sqft1256 Beaver Dam Rd, Apex, NC 27523Off Market
- $128,300-- bd-- ba-- sqft1220 Beaver Creek Rd, Pittsboro, NC 27312Off Market
Nearby schools
GreatSchools rating
- 5/10Moncure Elementary SchoolGrades: K-8Distance: 7.3 mi
- 6/10Seaforth HighGrades: 9-12Distance: 3.5 mi
Schools provided by the listing agent
- Elementary: Chatham - Moncure School
- Middle: Chatham - Moncure School
- High: Chatham - Seaforth High School
Source: Doorify MLS. This data may not be complete. We recommend contacting the local school district to confirm school assignments for this home.
Get a cash offer in 3 minutes
Find out how much your home could sell for in as little as 3 minutes with a no-obligation cash offer.
Estimated market value
$1,615,000
Get a cash offer in 3 minutes
Find out how much your home could sell for in as little as 3 minutes with a no-obligation cash offer.
Estimated market value
$1,615,000
- North Carolina
- Chatham County
- Apex
- 27502
- 214 Tody Goodwin Rd
