Set on 6.9 acres, this 2-bedroom, 1-bath home offers 1,169 square feet of living space along with exceptional outdoor space, multiple garages, and convenient access to Route 2. The interior features hardwood and ceramic tile flooring in the main living areas, carpeted bedrooms, and a cathedral ceiling that adds an open feel to the home. Recent upgrades include a newer two-zone heating system and a water filtration system for added comfort and functionality. Additional office space in the basement provides flexibility for working from home, hobbies, or additional usable space. Outside, the property is surrounded by mature grounds with fruit trees, garden areas, and ample room for recreation or entertaining. An attached two-car garage provides everyday convenience, while a separate detached garage offers additional vehicle, workshop, equipment, or storage space. Situated on a corner lot along a private road, the home offers a peaceful setting while still providing convenient access to Route 2 and everyday destinations, including schools, grocery stores, shopping, dining, and golf. With nearby hiking, mountain biking, ATV riding, horseback riding, and the Quabbin Reservoir, the location offers a strong balance of convenience and outdoor recreation.
Pending
$379,900
214 Tom Swamp Rd, Athol, MA 01331
2beds
1,169sqft
Single Family Residence
Built in 2013
6.9 Acres Lot
$378,400 Zestimate®
$325/sqft
$-- HOA
What's special
Separate detached garageAttached two-car garageMultiple garagesGarden areasCarpeted bedroomsExceptional outdoor space
- 46 days
- 391
- 10
Zillow last checked:
Listing updated:
Listed by:
Mark Proctor 978-855-3419,
Real Estate Exchange 978-582-4339
Source: MLS PIN,MLS#: 73572383
Facts & features
Interior
Bedrooms & bathrooms
- Bedrooms: 2
- Bathrooms: 1
- Full bathrooms: 1
Primary bedroom
- Level: First
Bedroom 2
- Level: First
Bathroom 1
- Level: First
Family room
- Level: First
Kitchen
- Level: First
Living room
- Level: First
Heating
- Baseboard, Propane
Cooling
- None
Appliances
- Included: Tankless Water Heater, Range, Dishwasher, Refrigerator, Water Treatment
- Laundry: In Basement, Electric Dryer Hookup, Washer Hookup
Features
- Flooring: Wood, Tile
- Doors: Insulated Doors
- Windows: Insulated Windows
- Basement: Full,Partially Finished,Interior Entry,Sump Pump,Concrete
- Has fireplace: No
Interior area
- Total structure area: 1,169
- Total interior livable area: 1,169 sqft
- Finished area above ground: 1,169
Property
Parking
- Total spaces: 10
- Parking features: Attached, Detached, Off Street
- Attached garage spaces: 3
- Uncovered spaces: 7
Features
- Exterior features: Rain Gutters, Fruit Trees, Garden
Lot
- Size: 6.9 Acres
- Features: Corner Lot
Details
- Parcel number: 1450678
- Zoning: res
Construction
Type & style
- Home type: SingleFamily
- Architectural style: Ranch
- Property subtype: Single Family Residence
Materials
- Frame
- Foundation: Concrete Perimeter
- Roof: Shingle
Condition
- Year built: 2013
Utilities & green energy
- Electric: Circuit Breakers, 200+ Amp Service
- Sewer: Private Sewer
- Water: Private
- Utilities for property: for Electric Oven, for Electric Dryer, Washer Hookup
Community & HOA
HOA
- Has HOA: No
Location
- Region: Athol
Financial & listing details
- Price per square foot: $325/sqft
- Tax assessed value: $373,600
- Annual tax amount: $4,734
- Date on market: 9/21/2026
Estimated market value
$378,400
$359,000 - $397,000
$2,352/mo
Price history
| Date | Event | Price |
|---|---|---|
| 11/1/2026 | Pending sale | $379,900$325/sqft |
Source: MLS PIN #73572383 Report a problem | ||
| 10/18/2026 | Contingent | $379,900$325/sqft |
Source: MLS PIN #73572383 Report a problem | ||
| 9/21/2026 | Listed for sale | $379,900+65.2%$325/sqft |
Source: MLS PIN #73572383 Report a problem | ||
| 10/18/2019 | Sold | $230,000-6.1%$197/sqft |
Source: Public Record Report a problem | ||
| 7/19/2019 | Pending sale | $245,000$210/sqft |
Source: Burbank Real Estate #72495800 Report a problem | ||
| 6/5/2019 | Price change | $245,000-3.2%$210/sqft |
Source: Burbank Real Estate #72495800 Report a problem | ||
| 5/8/2019 | Listed for sale | $253,000$216/sqft |
Source: Burbank Real Estate #72495800 Report a problem | ||
Public tax history
| Year | Property taxes | Tax assessment |
|---|---|---|
| 2025 | $4,699 +4.3% | $369,700 +5.3% |
| 2024 | $4,506 +3.2% | $351,200 +12.9% |
| 2023 | $4,368 +4.3% | $311,100 +19.2% |
| 2022 | $4,187 -3.5% | $260,900 +6.2% |
| 2021 | $4,339 +5.6% | $245,700 +2.8% |
| 2020 | $4,108 +3.1% | $239,100 +4.7% |
| 2019 | $3,986 +0.3% | $228,400 +12.5% |
| 2018 | $3,975 +8.7% | $203,100 +13.3% |
| 2017 | $3,656 +7.2% | $179,200 +4.2% |
| 2016 | $3,409 +4.2% | $171,900 |
| 2015 | $3,271 +59% | $171,900 +54% |
| 2014 | $2,057 -25.6% | $111,600 -37.9% |
| 2012 | $2,765 +2.8% | $179,800 -5.5% |
| 2011 | $2,689 +2.5% | $190,200 -3.5% |
| 2010 | $2,623 -15.2% | $197,200 -26.9% |
| 2009 | $3,092 +4.6% | $269,600 -4.9% |
| 2008 | $2,957 +2.8% | $283,500 -0.5% |
| 2007 | $2,876 +42.3% | $284,800 +34.8% |
| 2006 | $2,021 +2% | $211,200 +3.8% |
| 2005 | $1,981 +5.5% | $203,400 +19.6% |
| 2004 | $1,877 -34.6% | $170,000 -3% |
| 2003 | $2,868 +52.9% | $175,200 +46% |
| 2001 | $1,876 +7.5% | $120,000 +2.8% |
| 2000 | $1,745 +7.1% | $116,700 +3.1% |
| 1997 | $1,630 | $113,200 |
Find assessor info on the county website
Monthly payment
Est. payment
Payment breakdown
Explore the cost of this home by adjusting the details. Changes won't be saved.Climate risks
Neighborhood: 01331

Similar homes
- $350,0003 bd1 ba1.1k sqft56 Bliss St, Athol, MA 01331For Sale
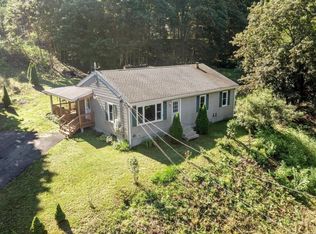 MLS ID #73560960, Michael Lee, LAER Realty Partners. MLS PIN
- $360,0003 bd2 ba1.1k sqft64 Mystery Ln, Athol, MA 01331For Sale
 MLS ID #73575902, Gerard Breau, Prospective Realty INC. MLS PIN
- $440,0003 bd2 ba1.6k sqft3835 Chestnut Hill Ave, Athol, MA 01331For Sale
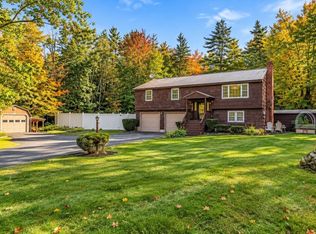 MLS ID #73588382, Brianna LaCouture, LAER Realty Partners. MLS PIN
- $329,9003 bd1 ba1k sqft815 N Orange Rd, Athol, MA 01331For Sale
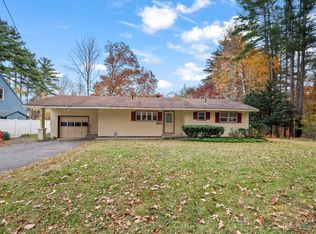 MLS ID #73595512, Anthony Paoletti, Keller Williams Realty North Central. MLS PIN
