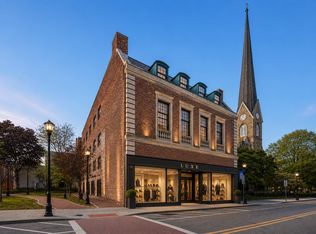
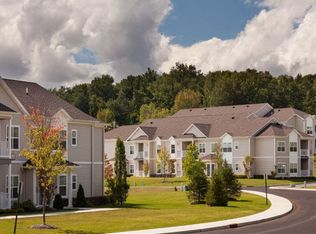
Ivy First Floor | 2 Bedroom, 2 Bath with Den/Dining Room and Home Office
Experience luxury first-floor living in the Ivy, a thoughtfully designed two-bedroom, two-bath residence featuring an expansive open-concept floor plan and a TWO versatile bonus room perfect as a home office, den, formal dining room, nursery, or media room to fit your lifestyle.
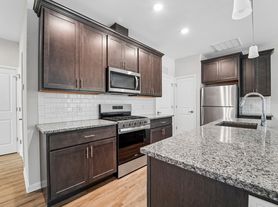
The fully applianced designer kitchen features stainless steel refrigerator, range, microwave, dishwasher, exterior-vented exhaust fan, pantry closet, recessed lighting, abundant cabinetry, and a large granite-topped center island that seamlessly opens to the spacious living area ideal for entertaining.
Retreat to the private primary suite featuring a large walk-in closet and a beautifully appointed ensuite bath with a dual-sink vanity, real granite countertop, Kohler® plumbing fixtures, a Kohler® low-threshold bathtub for easy entry and exit, and full-height marble-look porcelain tile tub surround and floor.
Additional highlights include luxury wide-plank flooring, central air conditioning and heat, an in-unit washer and dryer, generous closet space, a private patio with direct access to landscaped grounds, and the exceptional craftsmanship and upscale finishes that define Tower Ridge Grande.
Apartment for rent
Apartment
Available now
Cats, small dogs OK
Air conditioner, central air
In unit laundry
2 Parking spaces parking
Forced air, natural gas
What's special
Beautifully appointed ensuite bathIn-unit washer and dryerTwo-bedroom two-bath residenceRecessed lightingStainless steel refrigeratorExpansive open-concept floor planLarge walk-in closet
- 8 days |
- -- |
- -- |
Zillow last checked:
Listing updated:
Travel times

Let’s turn your rent into credit progress
Build credit history with every on-time payment and get credit for the payment you’re already making.
Facts & features
Interior
Bedrooms & bathrooms
- Bedrooms: 2
- Bathrooms: 2
- Full bathrooms: 2
Heating
- Forced Air, Natural Gas
Cooling
- Air Conditioner, Central Air
Appliances
- Included: Dishwasher, Dryer, Gas Range, Gas Water Heater, Microwave Oven, Range, Refrigerator, Stainless Steel Appliance(s), Washer
- Laundry: In Unit
Features
- Bar, Breakfast Bar, Double Vanity, First Floor Bedroom, First Floor Full Bath, Granite Counters, High Speed Internet, Kitchen Island, Open Floorplan, Open Kitchen, Pantry, Pantry, Primary Bathroom, Recessed Lighting, Stone Counters, Storage, Storage, Walk-In Closet(s)
- Flooring: Hardwood, Laminate
Interior area
- Total interior livable area: 1,336 sqft
Property
Parking
- Total spaces: 2
- Parking features: Off Street, Parking Lot, Private
- Details: Contact manager
Features
- Exterior features: First Floor Bedroom, First Floor Full Bath, Lighting, Open Kitchen, Primary Bathroom
- Pool features: Community, In Ground, Outdoor Pool
Construction
Type & style
- Home type: Apartment
- Architectural style: Contemporary
- Property subtype: Apartment
Condition
- Year built: 2026
Building
Management
- Pets allowed: Yes
Community & HOA
Location
- Region: Middletown
Financial & listing details
- Lease term: 12 Months
Nearby apartments for rent


Price history
| Date | Event | Price |
|---|---|---|
| 9/26/2026 | Price change | $3,000+3.4%$2/sqft |
Source: OneKey® MLS as distributed by MLS GRID #1027775 Report a problem | ||
| 9/10/2026 | Price change | $2,900-3.3%$2/sqft |
Source: Zillow Rentals Report a problem | ||
| 8/4/2026 | Price change | $3,000+3.4%$2/sqft |
Source: OneKey® MLS as distributed by MLS GRID #1027775 Report a problem | ||
| 7/17/2026 | Price change | $2,900+3.6%$2/sqft |
Source: Zillow Rentals Report a problem | ||
| 7/12/2026 | Price change | $2,800+3.7%$2/sqft |
Source: Zillow Rentals Report a problem | ||
| 7/7/2026 | Listed for rent | $2,700$2/sqft |
Source: Zillow Rentals Report a problem | ||