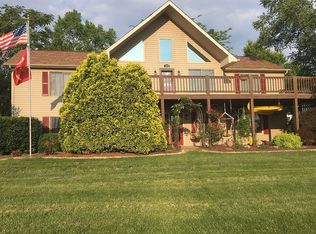

A beautiful lakeview house with all the luxury touches and plenty of space for family and guests. Welcome to this stunning lake house that's ready to say, "WELCOME HOME!" This beautiful two-story property boasts over 4,400 square feet of finished living space and is perfect for those who love to entertain and enjoy peaceful lakeview living. The heart of this home is on the main level with a spacious kitchen with all appliances, soaring ceilings, abundance of natural light, and sweeping views of the tranquil lake complete with a large granite island that’s perfect for hosting guests. The open floor plan features a formal dining room and a great room with breathtaking floor-to-ceiling windows that offer gorgeous lake views that also allows an abundance of natural light. Cozy up by the inviting fireplace as you take in the scenery. With four (possibly five) bedrooms and three and a half baths, this home offers plenty of room for family and guests. The main floor master suite is a true retreat, featuring a private fireplace, a private deck, a custom walk-in closet, and a spa-like bathroom with a walk-in shower, separate jetted tub, and dual vanities. This home also has another bedroom tucked away on the main with a full bath adjoining, not to mention the laundry room that is the size of a bedroom. The loft area overlooking the beautiful living area features glass so you will capture all the natural light which is a great area to have your office and enjoy all the sunshine. On either side of the loft there you will find an unfinished space for all of your storage needs along with a huge, finished room that could be a bedroom or craft/sewing room. The walkout basement includes a full kitchen with all appliances and a spacious living room with its own fireplace, along with ceiling to floor windows to capture the beautiful views, perfect for privacy or hosting guests. A nice size bedroom, a half bath, and an in-law suite with a full bath with a tiled walk-in shower, and a walk-in closet. Plus, there is laundry in the utility room. Enjoy peace of mind with a Rinnai tankless hot water heater and a Generac backup generator, ensuring you're never without comfort. Step outside to one of two of your private decks or enjoy the fenced backyard, providing the perfect setting for relaxation, or seasonal fireworks. Doe Valley's gated community, including a pool, golf course, tennis courts, playground, clubhouse, marina, and restaurants to the nearby lake. Tour Today!!!
Sold for $529,000
Zillow last checked:
Listing updated:
Bought with:
NON MEMBER OFFICE
Source: HKMLS,MLS#: HK24004689
Price history
| Date | Event | Price |
|---|---|---|
| 6/24/2025 | Sold | $529,000$118/sqft |
Source:  HKMLS #HK24004689 Report a problem HKMLS #HK24004689 Report a problem | ||
| 4/20/2025 | Price change | $529,000-1.1%$118/sqft |
Source: HKMLS #HK24004689 Report a problem | ||
| 2/5/2025 | Price change | $535,000-2.7%$119/sqft |
Source: HKMLS #HK24004689 Report a problem | ||
| 12/14/2024 | Listed for sale | $550,000$123/sqft |
Source: HKMLS #HK24004689 Report a problem | ||
| 11/23/2024 | Listing removed | $550,000$123/sqft |
Source: HKMLS #HK24001905 Report a problem | ||
| 9/15/2024 | Price change | $550,000-3.3%$123/sqft |
Source:  Metro Search Inc. LLC DBA Apex MLS #1663032 Report a problem Metro Search Inc. LLC DBA Apex MLS #1663032 Report a problem | ||
| 5/24/2024 | Listed for sale | $569,000+16.1%$127/sqft |
Source: HKMLS #HK24001905 Report a problem | ||
| 3/10/2022 | Sold | $490,000-12.5%$109/sqft |
Source: Metro Search Inc. LLC DBA Apex MLS #1604776 Report a problem | ||
| 2/14/2022 | Pending sale | $560,000$125/sqft |
Source: Metro Search Inc. LLC DBA Apex MLS #1604776 Report a problem | ||
| 2/3/2022 | Price change | $560,000-4.3%$125/sqft |
Source: HKMLS #HK10059562 Report a problem | ||
| 1/31/2022 | Listed for sale | $585,000+46.3%$131/sqft |
Source: HKMLS #HK10059562 Report a problem | ||
| 3/6/2020 | Sold | $400,000-2.4%$89/sqft |
Source: Metro Search Inc. LLC DBA Apex MLS #1550222 Report a problem | ||
| 3/4/2020 | Pending sale | $409,999$92/sqft |
Source: RE/MAX Executive Group Inc #1550222 Report a problem | ||
| 1/3/2020 | Listed for sale | $409,9990%$92/sqft |
Source: RE/MAX EXECUTIVE GROUP, INC. #10050991 Report a problem | ||
| 9/4/2019 | Listing removed | $410,000$92/sqft |
Source: RE/MAX EXECUTIVE GROUP, INC. #10046793 Report a problem | ||
| 7/1/2019 | Price change | $410,000-1.8%$92/sqft |
Source: RE/MAX EXECUTIVE GROUP, INC. #10046793 Report a problem | ||
| 6/24/2019 | Price change | $417,499-0.6%$93/sqft |
Source: RE/MAX EXECUTIVE GROUP, INC. #10046793 Report a problem | ||
| 3/22/2019 | Pending sale | $419,999$94/sqft |
Source: RE/MAX Executive Group Inc #1523964 Report a problem | ||
| 1/31/2019 | Listed for sale | $419,999$94/sqft |
Source: RE/MAX EXECUTIVE GROUP, INC. #10046793 Report a problem | ||
Sell for more on Zillow
Get a Zillow Showcase℠ listing at no additional cost and you could sell for .
$537,300
2% more
+$10,746
With Zillow Showcase(estimated)
$548,046
