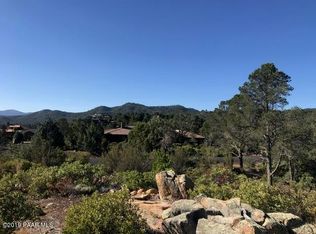
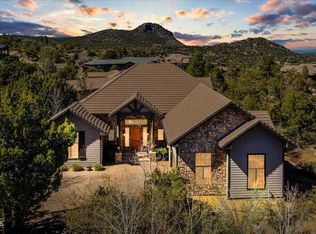
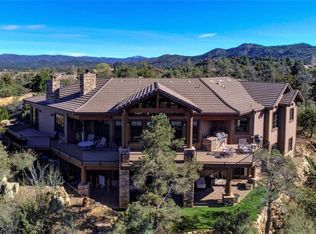
Private Custom Luxury Home 6-Car Garage (1600+ sqft) Gated Hassayampa Living. Panoramic mountain views and custom craftsmanship define this stunning single-level home in one of Prescott's most desirable gated golf communities. Situated on a private 1.11-acre homesite surrounded by mature pines and native landscaping, this 2020 custom-built residence offers the perfect blend of modern comfort, timeless design, and Prescott's sought-after indoor-outdoor lifestyle.Designed with a warm modern-lodge feel, the home features vaulted beamed ceilings, expansive windows, and abundant natural light that showcase the breathtaking views from nearly every angle. The open-concept great room anchors the home with a cozy woodburning fireplace and flows seamlessly into a chef's kitchen complete with granite countertops, oversized island, gas cooktop, built-in gas oven, pantry, and multiple dining areas including formal dining, eat-in kitchen space, and island seating -- ideal for entertaining or relaxed everyday living.The desirable split-bedroom layout offers privacy and flexibility with 4 bedrooms and 3 full baths. The primary suite is a true retreat with a spa-inspired ensuite and oversized walk-in closet, while two guest bedrooms share a Jack-and-Jill bath and the fourth bedroom easily functions as a guest space, office, or flex room. Custom finishes throughout include tile flooring, custom cabinetry, ceiling fans, water softener, security system, and fire sprinklers.Outdoor living is designed to enjoy Prescott's four-season climate, featuring a level covered entry and back patio, paver driveway, professionally landscaped front and rear yards, and a fenced backyard with a private spa/hot tub perfectly positioned to capture the serene setting and panoramic views. The attached 6-car garage is a rare find -- ideal for collectors, recreational vehicles, or workshop space.Enjoy the privacy and beauty of the gated community and the optional Capital Canyon Golf Club managed by Troon Prive, all while just minutes, hiking and biking trails, and the restaurants, shops, and charm of historic downtown Prescott.
Sold for $1,850,000
$1,850,000
2140 Forest Mountain Rd, Prescott, AZ 86303
4beds
2,604sqft
Single Family Residence
Built in 2020
1.11 Acres Lot
$1,843,400 Zestimate®
$710/sqft
$4,466 Estimated rent
Home value
$1,843,400
$1.60M - $2.12M
$4,466/mo
Zestimate® history
Loading...
Owner options
List your home for rent
$4,466/mo
Rent Zestimate®
Find your next renter with Zillow Rental Manager. Plus, with online applications, you can quickly screen prospective tenants – for free.
Learn more$4,466/mo
Rent Zestimate®
Refinance and save
$11,477/mo
Est. payment
Refinancing to a lower rate could help reduce your monthly payments and save thousands over the life of the loan.
See today's rates$11,477/mo
Est. payment
Explore your selling options
Work with a Zillow partner agent
Leverage their expertise and Zillow's premium Showcase listings to get your home seen by more buyers.
Get startedList with your own agent
Get your home in front of millions of buyers by listing it on Zillow.
Learn how to do itSell it yourself
Take full control of how buyers see your home on Zillow by listing For Sale by Owner (FSBO).
List your homeWhat's special
Zillow last checked:
Listing updated:
Listed by:
Peggy Vicioso 928-222-7522,
Realty ONE Group Mountain Desert
Bought with:
Julie Marie Marquardt, SA661702000
eXp Realty
Source: PAAR as distributed by MLS GRID,MLS#: 1080198
Facts & features
Interior
Bedrooms & bathrooms
- Bedrooms: 4
- Bathrooms: 3
- Full bathrooms: 3
Heating
- Forced - Gas, Wood Stove
Cooling
- Ceiling Fan(s), Central Air, Whole House Fan
Appliances
- Included: Dishwasher, Dryer, Gas Cooktop, Other, Oven, Refrigerator, Washer, Water Softener Owned
- Laundry: Wash/Dry Connection
Features
- Bar, Beamed Ceilings, Ceiling Fan(s), Eat-in Kitchen, Formal Dining, Kitchen Island, Live on One Level, Master Downstairs, Other, High Ceilings, Walk-In Closet(s)
- Flooring: Carpet, Tile
- Windows: Solar Screens, Skylight(s), Double Pane Windows, Screens, Vinyl Windows, Wood Frames
- Basement: Slab,Stem Wall
- Has fireplace: Yes
- Fireplace features: Outside, Wood Burning
Interior area
- Total structure area: 2,604
- Total interior livable area: 2,604 sqft
Property
Parking
- Total spaces: 6
- Parking features: Paver Block, Garage Door Opener
- Attached garage spaces: 6
Features
- Patio & porch: Covered
- Exterior features: Landscaping-Front, Landscaping-Rear, Native Species, Sprinkler/Drip
- Has spa: Yes
- Spa features: Outdoor Spa/Hot Tub, Indoor Spa/Hot Tub
- Fencing: Back Yard
- Has view: Yes
- View description: Bradshaw Mountain, City, Granite Mountain, Juniper/Pinon, Mingus Mountain, Mountain(s), Panoramic, SF Peaks, Thumb Butte, Trees/Woods
Lot
- Size: 1.11 Acres
- Topography: Corner Lot,Hilltop,Juniper/Pinon,Level,Ponderosa Pine
Details
- Parcel number: 68
- Zoning: RE-2 ACRE
Construction
Type & style
- Home type: SingleFamily
- Architectural style: Ranch
- Property subtype: Single Family Residence
Materials
- Frame, Other, Stone
- Roof: Concrete
Condition
- Year built: 2020
Details
- Builder name: Acklin Brothers Construction
Utilities & green energy
- Electric: 220 Volts
- Sewer: City Sewer
- Water: Public
- Utilities for property: Cable Available, Electricity Available, Natural Gas Available, Underground Utilities
Community & neighborhood
Security
- Security features: Fire Sprinkler System, Security System, Smoke Detector(s)
Location
- Region: Prescott
- Subdivision: Hassayampa Village Community
HOA & financial
HOA
- Has HOA: Yes
- HOA fee: $975 annually
- Association phone: 928-778-2293
Other
Other facts
- Road surface type: Paved
Price history
| Date | Event | Price |
|---|---|---|
| 4/6/2026 | Sold | $1,850,000-2.6%$710/sqft |
Source:  PAAR as distributed by MLS GRID #1080198 Report a problem PAAR as distributed by MLS GRID #1080198 Report a problem | ||
| 3/15/2026 | Pending sale | $1,899,900$730/sqft |
Source: PAAR as distributed by MLS GRID #1080198 Report a problem | ||
| 3/14/2026 | Listed for sale | $1,899,900$730/sqft |
Source: PAAR as distributed by MLS GRID #1080198 Report a problem | ||
Public tax history
Tax history is unavailable.
Neighborhood: 86303
Nearby schools
GreatSchools rating
- 8/10Lincoln Elementary SchoolGrades: K-5Distance: 2.2 mi
- 4/10Prescott Mile High Middle SchoolGrades: 6-8Distance: 2.4 mi
- 8/10Prescott High SchoolGrades: 8-12Distance: 3.1 mi
Get a cash offer in 3 minutes
Find out how much your home could sell for in as little as 3 minutes with a no-obligation cash offer.
Estimated market value
$1,843,400
Get a cash offer in 3 minutes
Find out how much your home could sell for in as little as 3 minutes with a no-obligation cash offer.
Estimated market value
$1,843,400
- Arizona
- Yavapai County
- Prescott
- 86303
- 2140 Forest Mountain Rd