Skip main navigation
Sold for $1,005,000
  • $1,005,000

    2140 Howell Rd, Malvern, PA 19355

    5beds
    4,834sqft
    Single Family Residence
    Built in 2006
    1.1 Acres Lot
    $1,005,300 Zestimate®
    $208/sqft
    $5,221 Estimated rent

    Home value

    $1,005,300

    $955,000 - $1.06M

    $5,221/mo

    Zestimate® history
    Loading...

    Owner options

    List your home for rent

    $5,221/mo

    Rent Zestimate®

    Find your next renter with Zillow Rental Manager. Plus, with online applications, you can quickly screen prospective tenants – for free.

    Learn more

    $5,221/mo

    Rent Zestimate®

    Refinance and save

    $6,249/mo

    Est. payment

    Refinancing to a lower rate could help reduce your monthly payments and save thousands over the life of the loan.

    See today's rates

    $6,249/mo

    Est. payment

    Explore your selling options

    Work with a Zillow partner agent

    Leverage their expertise and Zillow's premium Showcase listings to get your home seen by more buyers.

    Get started

    List with your own agent

    Get your home in front of millions of buyers by listing it on Zillow.

    Learn how to do it

    Sell it yourself

    Take full control of how buyers see your home on Zillow by listing For Sale by Owner (FSBO).

    List your home

    What's special

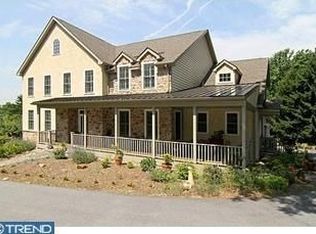
    Welcome to 2140 Howell Road, a beautifully appointed and impeccably maintained residence set on a private 1.1-acre lot in the award-winning Tredyffrin-Easttown School District. Offering over 4,800 square feet of living space, this home features 5 bedrooms, 3 full baths, and 2 half baths. Showcasing timeless style and thoughtful upgrades, the home includes custom millwork, site-finished hardwood floors, plantation shutters, vaulted ceilings, fresh neutral paint, and abundant natural light throughout. The inviting stone façade and covered front porch lead into a gracious 2-story foyer with an elegant turned staircase. The main level highlights a formal living room, dining room with wainscoting, private study with French doors, and formal powder room. A vaulted family room with a raised-hearth, floor-to-ceiling stone fireplace and oversized windows overlooks the private rear yard. The gourmet kitchen and breakfast room boast stainless steel appliances, custom cabinetry, granite countertops, a large center island, walk-in pantry with custom shelving, and butler’s pantry with glass cabinetry. A convenient family entry area with 2nd powder room, laundry/mudroom with sink and white cabinetry, and rear staircase complete the first floor. Upstairs, you’ll find new carpeting throughout and a luxurious primary suite with tray ceiling, sitting room, two walk-in closets, and a spa-like bath with jetted tub, double vanities, tiled shower, and private water closet. Four additional bedrooms include one en-suite and a hall bath with double sinks. Enjoy outdoor living on the maintenance-free deck overlooking the expansive, tree-lined backyard. The lower level, with 9’ ceilings and daylight walkout, offers abundant storage and outstanding potential for future finishing and is already rough plumbed for a future bath. Additional amenities include a 3-car garage and whole-house generator. Ideally located near Great Valley Corporate Center, PA Turnpike, 202 corridor, Paoli Train Station, the area's top private schools and the shops and restaurants of Malvern and the Main Line—this is a rare opportunity in the coveted T/E School District.

    Zillow last checked:

    Listing updated:

    Listed by:

    Maribeth McConnell 610-724-6384,

    BHHS Fox & Roach Malvern-Paoli,

    Co-Listing Agent: Michael J Mcconnell 610-331-4227,

    BHHS Fox & Roach Malvern-Paoli

    Bought with:

    Renee Ryan

    KW Greater West Chester

    Source: Bright MLS,MLS#: PACT2109618MLS Logo

    Facts & features

    Interior

    Bedrooms & bathrooms
    • Bedrooms: 5
    • Bathrooms: 5
    • Full bathrooms: 3
    • 1/2 bathrooms: 2
    • Main level bathrooms: 2
    Basement
    • Area: 0
    Heating
    • Forced Air, Propane
    Cooling
    • Central Air, Electric
    Appliances
    • Included: Microwave, Cooktop, Dishwasher, Disposal, Oven, Self Cleaning Oven, Range Hood, Refrigerator, Stainless Steel Appliance(s), Water Heater
    • Laundry: Main Level
    Features
    • Bathroom - Stall Shower, Bathroom - Tub Shower, Breakfast Area, Butlers Pantry, Ceiling Fan(s), Crown Molding, Double/Dual Staircase, Family Room Off Kitchen, Open Floorplan, Formal/Separate Dining Room, Kitchen - Gourmet, Kitchen Island, Pantry, Recessed Lighting, Upgraded Countertops, Walk-In Closet(s)
    • Flooring: Hardwood, Carpet, Ceramic Tile, Wood
    • Basement: Full,Unfinished,Walk-Out Access
    • Number of fireplaces: 1
    • Fireplace features: Stone, Wood Burning
    Interior area
    • Total structure area: 4,834
    • Total interior livable area: 4,834 sqft
    • Finished area above ground: 4,834
    • Finished area below ground: 0

    Property

    Parking
    • Total spaces: 3
    • Parking features: Garage Faces Side, Garage Door Opener, Inside Entrance, Attached, Driveway
    • Attached garage spaces: 3
    • Has uncovered spaces: Yes
    Accessibility
    • Accessibility features: None
    Features
    • Levels: Two
    • Stories: 2
    • Patio & porch: Breezeway, Porch
    • Pool features: None
    • Has spa: Yes
    • Spa features: Bath
    Lot
    • Size: 1.10 Acres
    Details
    • Additional structures: Above Grade, Below Grade
    • Parcel number: 4303 0003.0100
    • Zoning: RESIDENTIAL
    • Special conditions: Standard

    Construction

    Type & style
    • Home type: SingleFamily
    • Architectural style: Traditional
    • Property subtype: Single Family Residence
    Materials
    • Stone, Stucco, Vinyl Siding
    • Foundation: Concrete Perimeter
    Condition
    • New construction: No
    • Year built: 2006

    Utilities & green energy

    • Sewer: On Site Septic
    • Water: Well

    Community & neighborhood

    Location
    • Region: Malvern
    • Subdivision: None Available
    • Municipality: TREDYFFRIN TWP

    Other

    Other facts
    • Listing agreement: Exclusive Right To Sell
    • Ownership: Fee Simple

    Price history

    DateEventPrice
    4/23/2026Sold$1,005,000+1%$208/sqft
    Source: Bright MLS #PACT2109618 Report a problem
    3/2/2026Contingent$995,000$206/sqft
    Source: Bright MLS #PACT2109618 Report a problem
    10/21/2025Price change$995,000-7.4%$206/sqft
    Source: Bright MLS #PACT2109618 Report a problem
    9/29/2025Price change$1,075,000-8.5%$222/sqft
    Source: Bright MLS #PACT2109618 Report a problem
    9/23/2025Listed for sale$1,175,000$243/sqft
    Source: Bright MLS #PACT2109618 Report a problem

    Public tax history

    Tax history is unavailable.

    Neighborhood: 19355

    Nearby schools

    GreatSchools rating
    Schools provided by the listing agent
    • High: Conestoga
    • District: Tredyffrin-easttown

    Source: Bright MLS. This data may not be complete. We recommend contacting the local school district to confirm school assignments for this home.

    Get a cash offer in 3 minutes
    Find out how much your home could sell for in as little as 3 minutes with a no-obligation cash offer.
    Estimated market value
    $1,005,300
    Get a cash offer in 3 minutes
    Find out how much your home could sell for in as little as 3 minutes with a no-obligation cash offer.
    Estimated market value
    $1,005,300