Skip main navigation
Closed
  • $449,900

    2140 Kinridge Rd, Marietta, GA 30062

    4beds
    3,569sqft
    Single Family Residence, Residential
    Built in 1976
    10,672 Square Feet Lot
    $481,600 Zestimate®
    $126/sqft
    $2,700 Estimated rent

    Home value

    $481,600

    $458,000 - $506,000

    $2,700/mo

    Zestimate® history
    Loading
    Loading...

    Owner options

    List your home for rent

    $2,700/mo

    Rent Zestimate®

    Find your next renter with Zillow Rental Manager. Plus, with online applications, you can quickly screen prospective tenants – for free.

    Learn more

    $2,700/mo

    Rent Zestimate®

    Refinance and save

    $2,723/mo

    Est. payment

    Refinancing to a lower rate could help reduce your monthly payments and save thousands over the life of the loan.

    See today's rates

    $2,723/mo

    Est. payment

    Explore your selling options

    Work with a Zillow partner agent

    Leverage their expertise and Zillow's premium Showcase listings to get your home seen by more buyers.

    Get started

    List with your own agent

    Get your home in front of millions of buyers by listing it on Zillow.

    Learn how to do it

    Sell it yourself

    Take full control of how buyers see your home on Zillow by listing For Sale by Owner (FSBO).

    List your home

    What's special

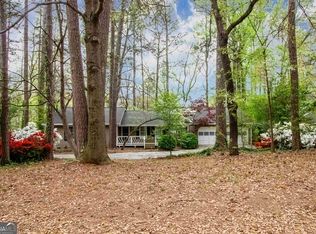
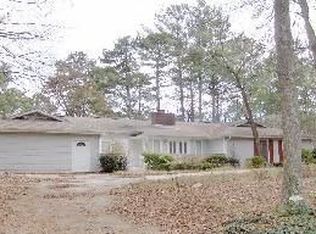
    Welcome to this exquisite single-family home that offers an impressive living space of over 3500 square feet. Nestled in the highly sought-after Sprayberry High School district, this property combines elegance, convenience, and top-notch amenities. As you approach the home, you'll be greeted by a picturesque setting, with lush greenery and vibrant plants adorning the landscape. A charming bridge walkway leads you to the inviting brick pathway that guides you to the front porch, where you can relax and soak in the tranquility of the surroundings. Step inside and be greeted by the timeless beauty of hardwood floors that span throughout the home, lending an air of sophistication and warmth to the space. The kitchen is a chef's dream, featuring stainless steel appliances that perfectly blend style and functionality. The sleek granite countertops offer plenty of room for meal preparation, while the eat-in kitchen area provides a delightful space to enjoy your meals while overlooking the private fenced-in backyard. This home also boasts a finished basement, providing additional living space to suit your needs. With its versatility, the basement can be transformed into an in-law or teen suite, offering privacy and independence. Alternatively, it can serve as a media room or home gym, catering to your entertainment or fitness desires. Outside, the property features a half circle driveway, allowing for easy access and providing ample parking space for you and your guests. Additionally, there is a detached two car garage that offer both parking and storage solutions, ensuring that all your belongings are well accommodated. The landscaping surrounding the property is meticulously maintained, adding to the overall appeal and enhancing the sense of tranquility. Residents of this home will also enjoy the convenience of being situated near shopping centers, restaurants, and a host of other amenities. Don't miss out on the chance to own this remarkable home that combines luxurious elements, functional spaces, and a prime location. This is your opportunity to turn this dream home into your reality!

    Zillow last checked:

    Listing updated:

    Listed by:

    Cristi Palmer,

    Atlanta Communities

    Bought with:

    RICHARD REID, 275749

    Direct Link Realty, Inc

    Source: FMLS GA,MLS#: 7242917MLS Logo

    Facts & features

    Interior

    Bedrooms & bathrooms
    • Bedrooms: 4
    • Bathrooms: 2
    • Full bathrooms: 2
    • Main level bathrooms: 1
    • Main level bedrooms: 1
    Primary bedroom
    • Features: Master on Main, Oversized Master, Split Bedroom Plan
    • Level: Master on Main, Oversized Master, Split Bedroom Plan
    Bedroom
    • Features: Master on Main, Oversized Master, Split Bedroom Plan
    Primary bathroom
    • Features: Tub/Shower Combo
    Dining room
    • Features: Separate Dining Room, Seats 12+
    Kitchen
    • Features: Cabinets Stain, Stone Counters, Pantry, Eat-in Kitchen
    Heating
    • Forced Air, Natural Gas
    Cooling
    • Ceiling Fan(s), Central Air
    Appliances
    • Included: Dishwasher, Disposal, Dryer, Refrigerator, Gas Oven, Gas Range, Gas Water Heater, Microwave, Washer
    • Laundry: In Hall, Main Level, Laundry Closet
    Features
    • High Speed Internet, His and Hers Closets, Walk-In Closet(s), Entrance Foyer, Bookcases, Crown Molding
    • Flooring: Hardwood, Carpet, Vinyl
    • Windows: Insulated Windows, Shutters
    • Basement: Daylight,Exterior Entry,Finished,Full,Interior Entry
    • Number of fireplaces: 1
    • Fireplace features: Great Room, Gas Log, Gas Starter, Factory Built
    • Common walls with other units/homes: No Common Walls
    Interior area
    • Total structure area: 3,569
    • Total interior livable area: 3,569 sqft
    • Finished area above ground: 1,931
    • Finished area below ground: 1,092

    Property

    Parking
    • Total spaces: 6
    • Parking features: Garage Door Opener, Driveway, Detached, Garage, Garage Faces Front, Level Driveway, Storage
    • Garage spaces: 2
    • Has uncovered spaces: Yes
    Accessibility
    • Accessibility features: None
    Features
    • Levels: Three Or More
    • Patio & porch: Deck, Patio
    • Exterior features: Garden, Permeable Paving, Rear Stairs, Rain Gutters
    • Pool features: None
    • Spa features: None
    • Fencing: Back Yard,Fenced,Privacy,Wood
    • Has view: Yes
    • View description: Trees/Woods
    • Waterfront features: None
    • Body of water: None
    Lot
    • Size: 10,672 Square Feet
    • Dimensions: 103x163x162x215
    • Features: Back Yard, Level, Landscaped, Private, Wooded, Front Yard
    Details
    • Additional structures: None
    • Parcel number: 16077300200
    • Other equipment: None
    • Horse amenities: None

    Construction

    Type & style
    • Home type: SingleFamily
    • Architectural style: Traditional
    • Property subtype: Single Family Residence, Residential
    Materials
    • Frame, Cement Siding
    • Foundation: Slab
    • Roof: Composition
    Condition
    • Resale
    • New construction: No
    • Year built: 1976

    Utilities & green energy

    • Electric: 220 Volts
    • Sewer: Public Sewer
    • Water: Public
    • Utilities for property: Cable Available, Electricity Available, Natural Gas Available, Phone Available, Sewer Available, Water Available
    Green energy
    • Energy efficient items: None
    • Energy generation: None

    Community & HOA

    Community
    • Features: Near Trails/Greenway, Pool, Restaurant, Street Lights, Tennis Court(s), Near Schools, Near Shopping
    • Security: Carbon Monoxide Detector(s), Smoke Detector(s)
    • Subdivision: Piedmont Bend
    HOA
    • Has HOA: Yes
    Location
    • Region: Marietta

    Financial & listing details

    • Price per square foot: $126/sqft
    • Tax assessed value: $409,960
    • Annual tax amount: $2,642
    • Date on market: 7/10/2023
    • Cumulative days on market: 2 days
    • Electric utility on property: Yes
    • Road surface type: Paved

    Price history

    DateEventPrice
    8/9/2023Sold$449,900$126/sqft
    Source: FMLS GA #7242917 Report a problem
    7/16/2023Pending sale$449,900$126/sqft
    Source: GAMLS #10179167 Report a problem
    7/10/2023Listed for sale$449,900+98.2%$126/sqft
    Source: FMLS GA #7242917 Report a problem
    11/28/2016Sold$227,000-1.2%$64/sqft
    Source: FMLS GA #5763432 Report a problem
    11/1/2016Pending sale$229,840$64/sqft
    Source: ROBBINS REALTY #5763432 Report a problem
    10/18/2016Listed for sale$229,840$64/sqft
    Source: ROBBINS REALTY #5763432 Report a problem

    Public tax history

    YearProperty taxesTax assessment
    2024$4,532 +54.4%$163,984 +11.2%
    2023$2,936 +11.1%$147,412 +36.6%
    2022$2,642 $107,940
    2021$2,642 +3.6%$107,940 +4%
    2020$2,551 +4.4%$103,776 +5%
    2019$2,443 +13.9%$98,824 +16%
    2018$2,144 $85,172
    2017$2,144 +285.1%$85,172 +30.2%
    2016$557 -6.7%$65,396
    2015$597 -2.2%$65,396
    2014$611 +23.1%$65,396 +26.5%
    2013$496 -2.1%$51,696
    2012$507 -25%$51,696 -31%
    2011$676 +15.9%$74,952
    2010$583 -3.8%$74,952 -9.2%
    2009$606 +19.1%$82,552 +8.8%
    2006$509 -1.4%$75,848
    2005$516 $75,848
    2004$516 +5.1%$75,848 +11.9%
    2003$491 -0.2%$67,784
    2002$492 -4.2%$67,784 +8.8%
    2001$514 -3.9%$62,276
    2000$535 $62,276
    Find assessor info on the county website

    Neighborhood: 30062

    Nearby schools

    GreatSchools rating
    Schools provided by the listing agent
    • Elementary: Kincaid
    • Middle: Simpson
    • High: Sprayberry

    Source: FMLS GA. This data may not be complete. We recommend contacting the local school district to confirm school assignments for this home.

    Get a cash offer in 3 minutes
    Find out how much your home could sell for in as little as 3 minutes with a no-obligation cash offer.
    Estimated market value
    $481,600
    Get a cash offer in 3 minutes
    Find out how much your home could sell for in as little as 3 minutes with a no-obligation cash offer.
    Estimated market value
    $481,600