*NEW PRICE* Welcome Home to This custom built Colonial on nearly 2 beautiful acres here in New Windsor, MD. The home is very charming with a unique layout and original hardwood flooring, while the setting is private and the views from the wrap around porch and patio are unmatched! The main level features a primary bedroom, full bath w/ custom shower, and walkin closet.. vaulted ceilings in the great room, skylights, a brick fireplace, granite countertops in the kitchen, formal living/dining room or private office space! The upper level features 3 additional bedrooms with connecting full bathroom. The lower level offers another 770sq ft of finished living space including an exercise room, new LVP flooring, game room, wood stove, and plenty of storage. Step out back and enjoy the scenery from the large patio with a cool drink at the Tiki Bar.. PERFECT for entertaining!. Notable updates include a recently replaced HVAC, kitchen appliances 2024. Centrally located between Westminster, Mount Airy, Frederick, and Eldersburg. Book your showing today!
Under contract
$699,900
2140 Marston Rd, New Windsor, MD 21776
4beds
3,209sqft
Single Family Residence
Built in 1995
1.93 Acres Lot
$692,700 Zestimate®
$218/sqft
$-- HOA
What's special
Brick fireplaceWood stoveGame roomPlenty of storageExercise roomLarge patioOriginal hardwood flooring
- 124 days
- 116
- 4
Zillow last checked:
Listing updated:
Listed by:
Edward Treadwell 410-299-7687,
LPT Realty, LLC 8773662213
Source: Bright MLS,MLS#: MDCR2034658
Facts & features
Interior
Bedrooms & bathrooms
- Bedrooms: 4
- Bathrooms: 3
- Full bathrooms: 2
- 1/2 bathrooms: 1
- Main level bathrooms: 2
- Main level bedrooms: 1
Rooms
- Room types: Living Room, Dining Room, Primary Bedroom, Bedroom 2, Bedroom 3, Bedroom 4, Kitchen, Family Room, Exercise Room, Laundry, Recreation Room, Storage Room, Primary Bathroom, Half Bath
Primary bedroom
- Features: Cathedral/Vaulted Ceiling, Walk-In Closet(s), Ceiling Fan(s)
- Level: Main
Bedroom 2
- Features: Cathedral/Vaulted Ceiling
- Level: Upper
Bedroom 3
- Features: Ceiling Fan(s)
- Level: Upper
Bedroom 4
- Features: Ceiling Fan(s)
- Level: Upper
Primary bathroom
- Features: Flooring - Tile/Brick
- Level: Main
Dining room
- Features: Flooring - HardWood
- Level: Main
Exercise room
- Level: Lower
Family room
- Features: Flooring - HardWood, Skylight(s), Fireplace - Wood Burning
- Level: Main
Half bath
- Features: Flooring - HardWood
- Level: Main
Kitchen
- Features: Flooring - HardWood, Granite Counters, Eat-in Kitchen
- Level: Main
Laundry
- Level: Main
Living room
- Features: Flooring - HardWood
- Level: Main
Recreation room
- Features: Wood Stove
- Level: Lower
Storage room
- Level: Lower
Heating
- Heat Pump, Electric
Cooling
- Central Air, Electric
Appliances
- Included: Microwave, Cooktop, Dishwasher, Dryer, Exhaust Fan, Extra Refrigerator/Freezer, Oven, Refrigerator, Washer, Water Heater, Electric Water Heater
- Laundry: Main Level, Laundry Room
Features
- Breakfast Area, Ceiling Fan(s), Combination Dining/Living, Entry Level Bedroom, Family Room Off Kitchen, Open Floorplan, Formal/Separate Dining Room, Primary Bath(s), Recessed Lighting, Upgraded Countertops, Walk-In Closet(s), 2 Story Ceilings, Cathedral Ceiling(s)
- Flooring: Hardwood, Carpet, Wood
- Doors: Atrium
- Windows: Skylight(s)
- Basement: Full,Heated,Interior Entry,Exterior Entry,Partially Finished
- Number of fireplaces: 2
- Fireplace features: Brick, Wood Burning, Wood Burning Stove
Interior area
- Total structure area: 4,034
- Total interior livable area: 3,209 sqft
- Finished area above ground: 2,439
- Finished area below ground: 770
Video & virtual tour
Property
Parking
- Total spaces: 2
- Parking features: Garage Faces Side, Garage Door Opener, Attached, Driveway
- Attached garage spaces: 2
- Has uncovered spaces: Yes
Accessibility
- Accessibility features: Other
Features
- Levels: Three
- Stories: 3
- Pool features: None
- Has spa: Yes
- Spa features: Heated
Lot
- Size: 1.93 Acres
Details
- Additional structures: Above Grade, Below Grade
- Parcel number: 0711016219
- Zoning: AGRIC
- Special conditions: Standard
Construction
Type & style
- Home type: SingleFamily
- Architectural style: Colonial
- Property subtype: Single Family Residence
Materials
- Vinyl Siding
- Foundation: Concrete Perimeter
- Roof: Architectural Shingle
Condition
- Very Good
- New construction: No
- Year built: 1995
Utilities & green energy
- Sewer: On Site Septic
- Water: Well
Community & HOA
Community
- Subdivision: None Available
HOA
- Has HOA: No
Location
- Region: New Windsor
Financial & listing details
- Price per square foot: $218/sqft
- Tax assessed value: $601,867
- Annual tax amount: $6,397
- Date on market: 5/14/2026
- Listing agreement: Exclusive Right To Sell
- Listing terms: Cash,Conventional,FHA,USDA Loan,VA Loan
- Ownership: Fee Simple
Estimated market value
$692,700
$658,000 - $727,000
$3,231/mo
Price history
| Date | Event | Price |
|---|---|---|
| 7/29/2026 | Contingent | $699,900$218/sqft |
Source:  Bright MLS #MDCR2034658 Report a problem Bright MLS #MDCR2034658 Report a problem | ||
| 6/12/2026 | Price change | $699,900-3.5%$218/sqft |
Source: Bright MLS #MDCR2034658 Report a problem | ||
| 5/14/2026 | Listed for sale | $725,000+43.4%$226/sqft |
Source: Bright MLS #MDCR2034658 Report a problem | ||
| 7/29/2020 | Sold | $505,500+0.1%$158/sqft |
Source: Public Record Report a problem | ||
| 6/14/2020 | Listed for sale | $505,000$157/sqft |
Source: Bright MLS #MDCR197166 Report a problem | ||
Public tax history
| Year | Property taxes | Tax assessment |
|---|---|---|
| 2025 | $5,115 -12.9% | $560,833 +7.9% |
| 2024 | $5,874 +11.4% | $519,800 +11.4% |
| 2023 | $5,274 +12.8% | $466,767 -10.2% |
| 2022 | $4,675 +14.7% | $519,800 +44.1% |
| 2021 | $4,076 +2% | $360,700 +2% |
| 2020 | $3,995 +2.1% | $353,567 -2% |
| 2019 | $3,915 +2.1% | $360,700 +6.3% |
| 2018 | $3,834 | $339,300 |
| 2017 | $3,834 | $339,300 |
| 2016 | -- | $339,300 -1% |
| 2015 | -- | $342,800 |
| 2014 | -- | $342,800 |
| 2013 | -- | $342,800 -21.2% |
| 2012 | -- | $434,800 |
| 2011 | -- | $434,800 |
| 2010 | -- | $434,800 -19.6% |
| 2009 | -- | $540,800 +18.7% |
| 2008 | -- | $455,510 +23% |
| 2007 | -- | $370,220 +29.9% |
| 2006 | -- | $284,930 +4.2% |
| 2005 | -- | $273,430 +4.4% |
| 2004 | -- | $261,930 +4.6% |
| 2003 | -- | $250,430 +2.7% |
| 2002 | -- | $243,940 +2.7% |
| 2001 | -- | $237,450 |
Find assessor info on the county website
Monthly payment
Est. payment
Payment breakdown
Explore the cost of this home by adjusting the details. Changes won't be saved.Climate risks
Neighborhood: 21776
Nearby schools
Schools provided by the listing agent
- District: Carroll County Public Schools
Source: Bright MLS. This data may not be complete. We recommend contacting the local school district to confirm school assignments for this home.
Similar homes
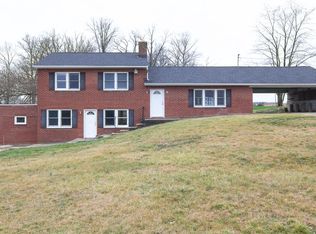
- $650,0004 bd3 ba2.6k sqft4036 Roop Rd, New Windsor, MD 21776For Sale
 MLS ID #MDCR2034090, Lucy Renehan, Berkshire Hathaway HomeServices Homesale Realty. Bright MLS
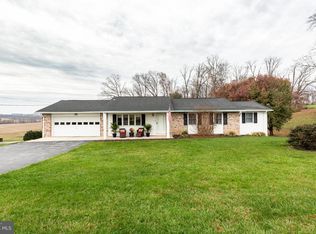
 - $594,9004 bd4 ba2.8k sqft1423 Hallowell Ln, New Windsor, MD 21776For Sale
 MLS ID #MDCR2035836, Stacey Stracke, Douglas Realty, LLC. Bright MLS

 - $725,0004 bd4 ba3.3k sqftNone Available, Mount Airy, MD 21771For Sale
 MLS ID #MDCR2035984, Darren Ahearn, RE/MAX Results. Bright MLS
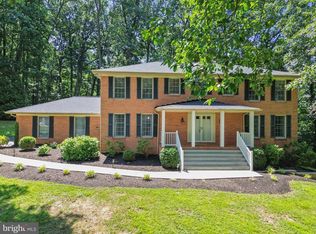
 - $730,0004 bd4 ba3.1k sqft14903 Chelsea Cir, Mount Airy, MD 21771For Sale
 MLS ID #MDFR2084172, Ellie Mcintire, The KW Collective. Bright MLS
 - $775,0005 bd4 ba3.5k sqft8840 Mapleville Rd, Mount Airy, MD 21771For SaleMLS ID #MDFR2088778, Brianna Buppert, The KW Collective. Bright MLS
- $769,9004 bd4 ba3k sqft4007 Windward Dr, Mount Airy, MD 21771For SaleMLS ID #MDCR2037278, Carla Viviano, Viviano Realty. Bright MLS
- $749,9004 bd4 ba3k sqft187 Bell Rd, Westminster, MD 21158For SaleMLS ID #MDCR2037492, Ginny Rizzo, Long & Foster Real Estate, Inc.. Bright MLS
- $845,0004 bd3 ba2.8k sqft14921 Harrisville Rd, Mount Airy, MD 21771For SaleMLS ID #MDFR2086874, Karen Thompson, Berkshire Hathaway HomeServices PenFed Realty. Bright MLS
- $659,0004 bd3 ba3.1k sqft105 Bedrock Dr, Walkersville, MD 21793For SaleMLS ID #MDFR2088940, Rob Whalen, Long & Foster Real Estate, Inc.. Bright MLS
- $799,9004 bd4 ba4.2k sqft3814 Boteler Rd, Mount Airy, MD 21771For SaleMLS ID #MDCR2037408, Rich Fox, RE/MAX Realty Centre, Inc.. Bright MLS
- $724,0003 bd3 ba2.3k sqft3346 Kump Station Rd, Taneytown, MD 21787For SaleMLS ID #MDCR2034298, Melisa Klem, Northrop Realty. Bright MLS
- $674,9004 bd4 ba3.4k sqft2055 Manchester Rd, Westminster, MD 21157For SaleMLS ID #MDCR2034808, Angela Card, RE/MAX Components. Bright MLS
- $850,0004 bd4 ba3.7k sqft1920 Turnberry Ct, Finksburg, MD 21048For SaleMLS ID #MDCR2034992, Anthony Friedman, Northrop Realty. Bright MLS
- $625,0003 bd3 ba2.4k sqft5810 Corporal Jones Ct, Mount Airy, MD 21771For SaleMLS ID #MDFR2087954, John Ippolito, Redfin Corp. Bright MLS
- $665,0004 bd4 ba2.6k sqft858 Margo Ct, Eldersburg, MD 21784For SaleMLS ID #MDCR2037552, Ellie Mcintire, The KW Collective. Bright MLS
- $650,0005 bd3 ba2.5k sqft16555 Old Frederick Rd, Mount Airy, MD 21771For SaleMLS ID #MDHW2071236, Ben Love, Revol Real Estate, LLC. Bright MLS
- $799,9004 bd3 ba2.8k sqft4724 Old Germany Ct, Manchester, MD 21102For SaleMLS ID #MDCR2037772, Michelle Donovan, Long & Foster Real Estate, Inc.. Bright MLS
- $749,0004 bd4 ba3.4k sqft15214 Old Hanover Rd, Upperco, MD 21155For SaleMLS ID #MDBC2165660, Jeremy McDonough, Mr. Lister Realty. Bright MLS
- $659,9004 bd3 ba2.7k sqft1951 Albert Rill Rd, Hampstead, MD 21074For SaleMLS ID #MDCR2036424, Trent Gladstone, The KW Collective. Bright MLS
- $650,0004 bd3 ba2.3k sqft1003 Summer Sweet Ln, Mount Airy, MD 21771For SaleMLS ID #MDCR2036602, Samrat Behl, Northrop Realty. Bright MLS
