*Stunning New Construction Townhome *
Experience the convenience of low maintenance living just 20 minutes from downtown Nashville in the desirable Westbrook Townhome Development. This thoughtfully designed single-level residence offers over 1,400 square feet of living space, featuring 2 bedrooms and 2 full bathrooms. Quartz countertops, tile backsplash, and stainless-steel appliances. Primary suite has a beautifully tiled shower, Custom built-in shelving throughout all closets for optimal organization. Laminate and Tile Flooring throughout with Modern open-concept layout and 9' Ceilings.
Don’t miss the opportunity to make this exceptional new townhome yours. Schedule a tour today before it’s gone! (Property taxes TBD – new construction). Available for rent as well.
Active
Price cut: $10K (5/18)
$359,900
2140 Rylee Way #45, Greenbrier, TN 37073
2beds
1,468sqft
:
Get pre-qualified$2,275/mo
Townhouse, Residential, Condominium
Built in 2025
-- sqft lot
$-- Zestimate®
$245/sqft
$75/mo HOA
What's special
Modern open-concept layoutStainless-steel appliancesTile backsplashQuartz countertopsPrimary suiteBeautifully tiled shower
- 101 days |
- 76 |
- 3 |
Zillow last checked:
Listing updated:
Listed by:
Rylee Frank 615-739-7024,
Viridian Real Estate Partners, LLC 615-969-1875,
Amy Frank 615-864-6990,
Viridian Real Estate Partners, LLC
Source: RealTracs MLS as distributed by MLS GRID,MLS#: 3178798
Facts & features
Interior
Bedrooms & bathrooms
- Bedrooms: 2
- Bathrooms: 2
- Full bathrooms: 2
- Main level bedrooms: 2
Bedroom 1
- Area: 234 Square Feet
- Dimensions: 18x13
Bedroom 2
- Area: 210 Square Feet
- Dimensions: 14x15
Primary bathroom
- Features: Primary Bedroom
- Level: Primary Bedroom
Kitchen
- Features: Pantry
- Level: Pantry
- Area: 221 Square Feet
- Dimensions: 13x17
Living room
- Area: 176 Square Feet
- Dimensions: 11x16
Heating
- Electric
Cooling
- Central Air
Appliances
- Included: Electric Oven, Electric Range, Dishwasher, Microwave
- Laundry: Electric Dryer Hookup, Washer Hookup
Features
- Pantry, Walk-In Closet(s)
- Flooring: Laminate, Tile
- Basement: None
Interior area
- Total structure area: 1,468
- Total interior livable area: 1,468 sqft
- Finished area above ground: 1,468
Property
Parking
- Total spaces: 1
- Parking features: Garage Faces Front, Concrete
- Attached garage spaces: 1
Features
- Levels: One
- Stories: 1
- Patio & porch: Patio, Covered, Porch
Details
- Special conditions: Standard
Construction
Type & style
- Home type: Townhouse
- Property subtype: Townhouse, Residential, Condominium
- Attached to another structure: Yes
Materials
- Hardboard Siding, Brick
- Roof: Shingle
Condition
- New construction: Yes
- Year built: 2025
Utilities & green energy
- Sewer: Public Sewer
- Water: Public
- Utilities for property: Electricity Available, Water Available
Community & HOA
Community
- Security: Smoke Detector(s)
- Subdivision: Westbrook Townhomes Subdivision
HOA
- Has HOA: Yes
- Services included: Maintenance Grounds
- HOA fee: $75 monthly
- Second HOA fee: $250 one time
Location
- Region: Greenbrier
Financial & listing details
- Price per square foot: $245/sqft
- Annual tax amount: $1
- Date on market: 4/17/2026
- Electric utility on property: Yes
Estimated market value
Not available
Estimated sales range
Not available
Not available
Price history
| Date | Event | Price |
|---|---|---|
| 5/18/2026 | Price change | $359,900-2.7%$245/sqft |
Source:  RealTracs MLS as distributed by MLS GRID #3178798 Report a problem RealTracs MLS as distributed by MLS GRID #3178798 Report a problem | ||
| 4/17/2026 | Listed for sale | $369,900+5.7%$252/sqft |
Source: RealTracs MLS as distributed by MLS GRID #3178798 Report a problem | ||
| 4/12/2026 | Listing removed | $349,900$238/sqft |
Source: RealTracs MLS as distributed by MLS GRID #2979339 Report a problem | ||
| 12/26/2025 | Price change | $349,900-1.4%$238/sqft |
Source: RealTracs MLS as distributed by MLS GRID #2979339 Report a problem | ||
| 8/22/2025 | Listed for sale | $354,900$242/sqft |
Source: RealTracs MLS as distributed by MLS GRID #2979339 Report a problem | ||
Public tax history
Tax history is unavailable.
Monthly payment
Est. payment
Payment breakdown
Explore the cost of this home by adjusting the details. Changes won't be saved.Climate risks
Neighborhood: 37073
Nearby schools
GreatSchools rating
- 7/10Greenbrier Elementary SchoolGrades: PK-5Distance: 2.9 mi
- 4/10Greenbrier Middle SchoolGrades: 6-8Distance: 2.9 mi
- 4/10Greenbrier High SchoolGrades: 9-12Distance: 1.4 mi
Schools provided by the listing agent
- Elementary: Greenbrier Elementary
- Middle: Greenbrier Middle School
- High: Greenbrier High School
Source: RealTracs MLS as distributed by MLS GRID. This data may not be complete. We recommend contacting the local school district to confirm school assignments for this home.
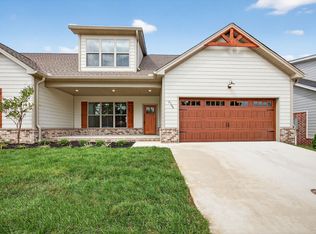
- $334,9002 bd2 ba1.2k sqft2146 Rylee Way #44, Greenbrier, TN 37073Sold
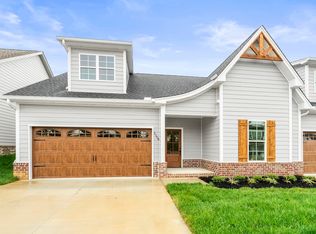
- $334,0002 bd2 ba1.3k sqft2158 Rylee Way #43, Greenbrier, TN 37073Sold
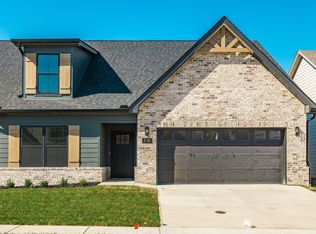
- $367,5002 bd2 ba1.4k sqft2130 Rylee Way #46, Greenbrier, TN 37073Sold
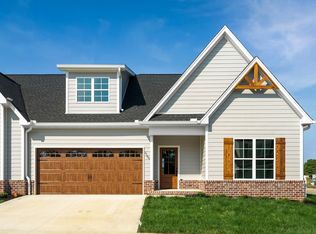
- $338,9002 bd2 ba1.3k sqft2160 Rylee Way #42, Greenbrier, TN 37073Sold
- $362,5002 bd2 ba1.4k sqft2112 Rylee Way #48, Greenbrier, TN 37073Sold
- $449,1003 bd3 ba1.7k sqft25 Westbrook Townhomes Betts Rd #25, Greenbrier, TN 37073Off Market
- $415,2003 bd2 ba1.5k sqft31 Westbrook Townhomes Betts Rd LOT 31, Greenbrier, TN 37073Off Market
- $354,9003 bd2 ba1.6k sqft1096 Malinda Ln #30, Greenbrier, TN 37073Sold
A local agent can set up tours, give advice and negotiate with sellers.
A local lender can help you make sure your offer is ready when you are.
Similar homes
- $375,0002 bd3 ba1.5k sqft1147 Malinda Ln, Greenbrier, TN 37073For Sale

 MLS ID #3163837, Cornelia Gregory. RealTracs MLS as distributed by MLS GRID
 - $349,9003 bd2 ba1.3k sqft2079 Claudia Ln, Springfield, TN 37172For Sale
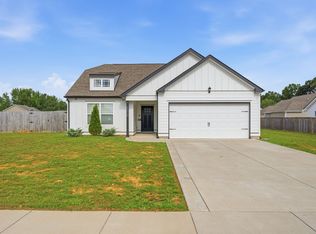 MLS ID #3248037, TAMMY NAUMAN. RealTracs MLS as distributed by MLS GRID
 - $349,9003 bd3 ba1.8k sqft262 Dartmoor Pl, Goodlettsville, TN 37072For Sale
 MLS ID #3139198, Josh Stimpson. RealTracs MLS as distributed by MLS GRID
 - $389,0004 bd2 ba1.7k sqft7098 Sunny Parks Dr, White House, TN 37188For Sale
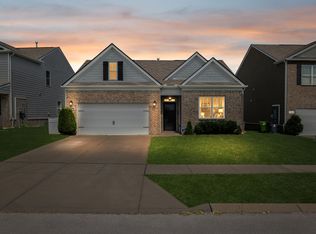 MLS ID #3306111, Cathy Schuster. RealTracs MLS as distributed by MLS GRID
 - $379,9003 bd3 ba1.7k sqft1715 Old Drakes Creek Rd, Hendersonville, TN 37075For SaleMLS ID #3216581, Theresa Mayer. RealTracs MLS as distributed by MLS GRID
- $358,0003 bd3 ba1.5k sqft4646 Ridge Bend Dr, Nashville, TN 37207For SaleMLS ID #3233198, William Johnson. RealTracs MLS as distributed by MLS GRID
- $375,0003 bd2 ba1.5k sqft932 Millstream Dr, Nashville, TN 37218For SaleMLS ID #3223796, Shameka Britton. RealTracs MLS as distributed by MLS GRID
- $350,0003 bd3 ba1.7k sqft1321 Halter Park Dr, Gallatin, TN 37066For SaleMLS ID #3295027, Gary Ashton. RealTracs MLS as distributed by MLS GRID
- $349,9993 bd3 ba1.6k sqft1170 S Dickerson Rd #27, Goodlettsville, TN 37072New ConstructionMLS ID #3211772, David Huffaker. RealTracs MLS as distributed by MLS GRID
- $384,9003 bd3 ba1.7k sqft1629 Drakes Creek Rd, Hendersonville, TN 37075For SaleMLS ID #3184665, Sara Modaff. RealTracs MLS as distributed by MLS GRID
- $363,0003 bd3 ba1.7k sqft360 Banbury Dr, Gallatin, TN 37066For SaleMLS ID #3169791, Brittany Weiner. RealTracs MLS as distributed by MLS GRID
- $340,0003 bd3 ba1.7k sqft1311 Halter Park Dr, Gallatin, TN 37066For SaleMLS ID #3295026, Gary Ashton. RealTracs MLS as distributed by MLS GRID
- $369,9993 bd4 ba1.5k sqft145 Dameron Dr, Hendersonville, TN 37075For SaleMLS ID #3259957, Laura Ashley Cuthill. RealTracs MLS as distributed by MLS GRID
- $364,9003 bd3 ba1.7k sqft202 Grandstand Blvd, Gallatin, TN 37066For SaleMLS ID #3139853, Whitley Battles Smith. RealTracs MLS as distributed by MLS GRID
- from $355,9903 bd2 ba1.5k sqftJennings Plan, Legacy Farms, White House, TN 37188New ConstructionDR Horton
- $324,9003 bd3 ba1.4k sqft2412 Sayerville Ave, Old Hickory, TN 37138For SaleMLS ID #3271015, Traci Johnson Ardovino. RealTracs MLS as distributed by MLS GRID
- $355,0003 bd2 ba1.5k sqft7383 Lang Ave, White House, TN 37188For SaleMLS ID #3191804, Pamela Lash. RealTracs MLS as distributed by MLS GRID
- from $351,9003 bd3 ba1.5k sqftEverly Plan, Anderson Park, Hendersonville, TN 37075New ConstructionParkside Builders
- $389,9993 bd3 ba1.6k sqft4524 Skywood Ln, Nashville, TN 37207For SaleMLS ID #3242392, Conner Parks | (615) 598-6226. RealTracs MLS as distributed by MLS GRID
- $380,0003 bd2 ba1.6k sqft1143 Javier Dr, Springfield, TN 37172For SaleMLS ID #3248508, Bonita Vickrey. RealTracs MLS as distributed by MLS GRID
